920 N OSCEOLA AVENUE, #307
Clearwater, FL 33755
$750,000
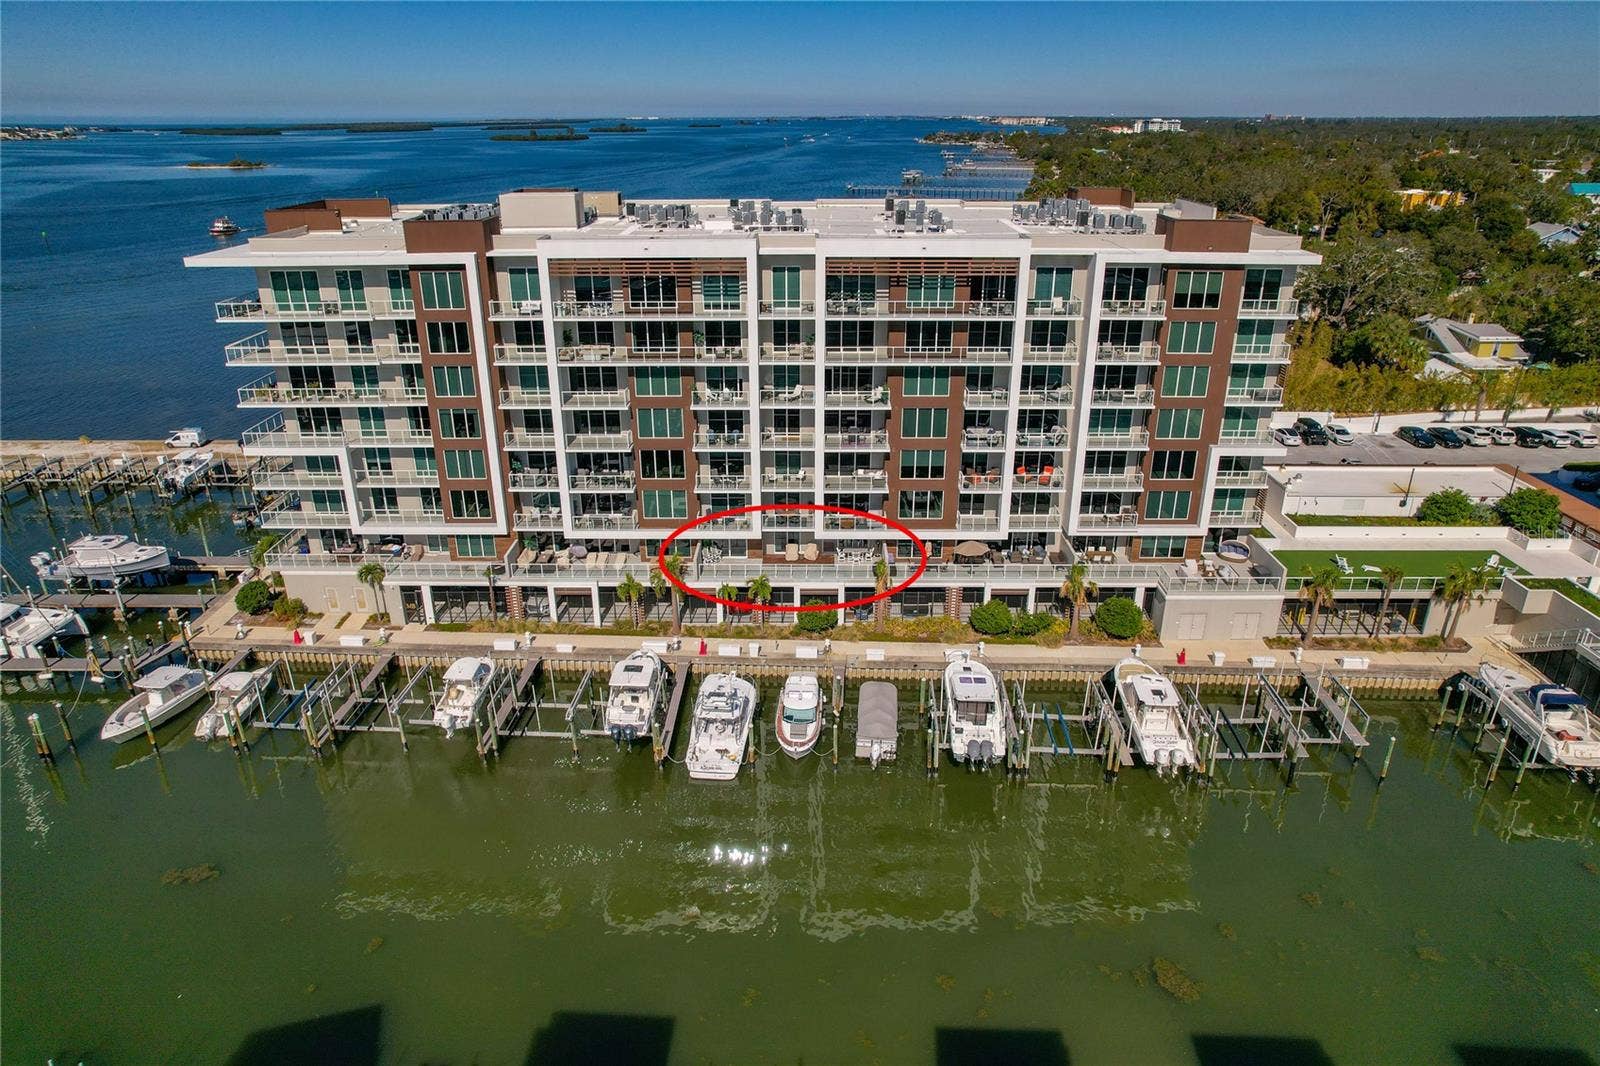
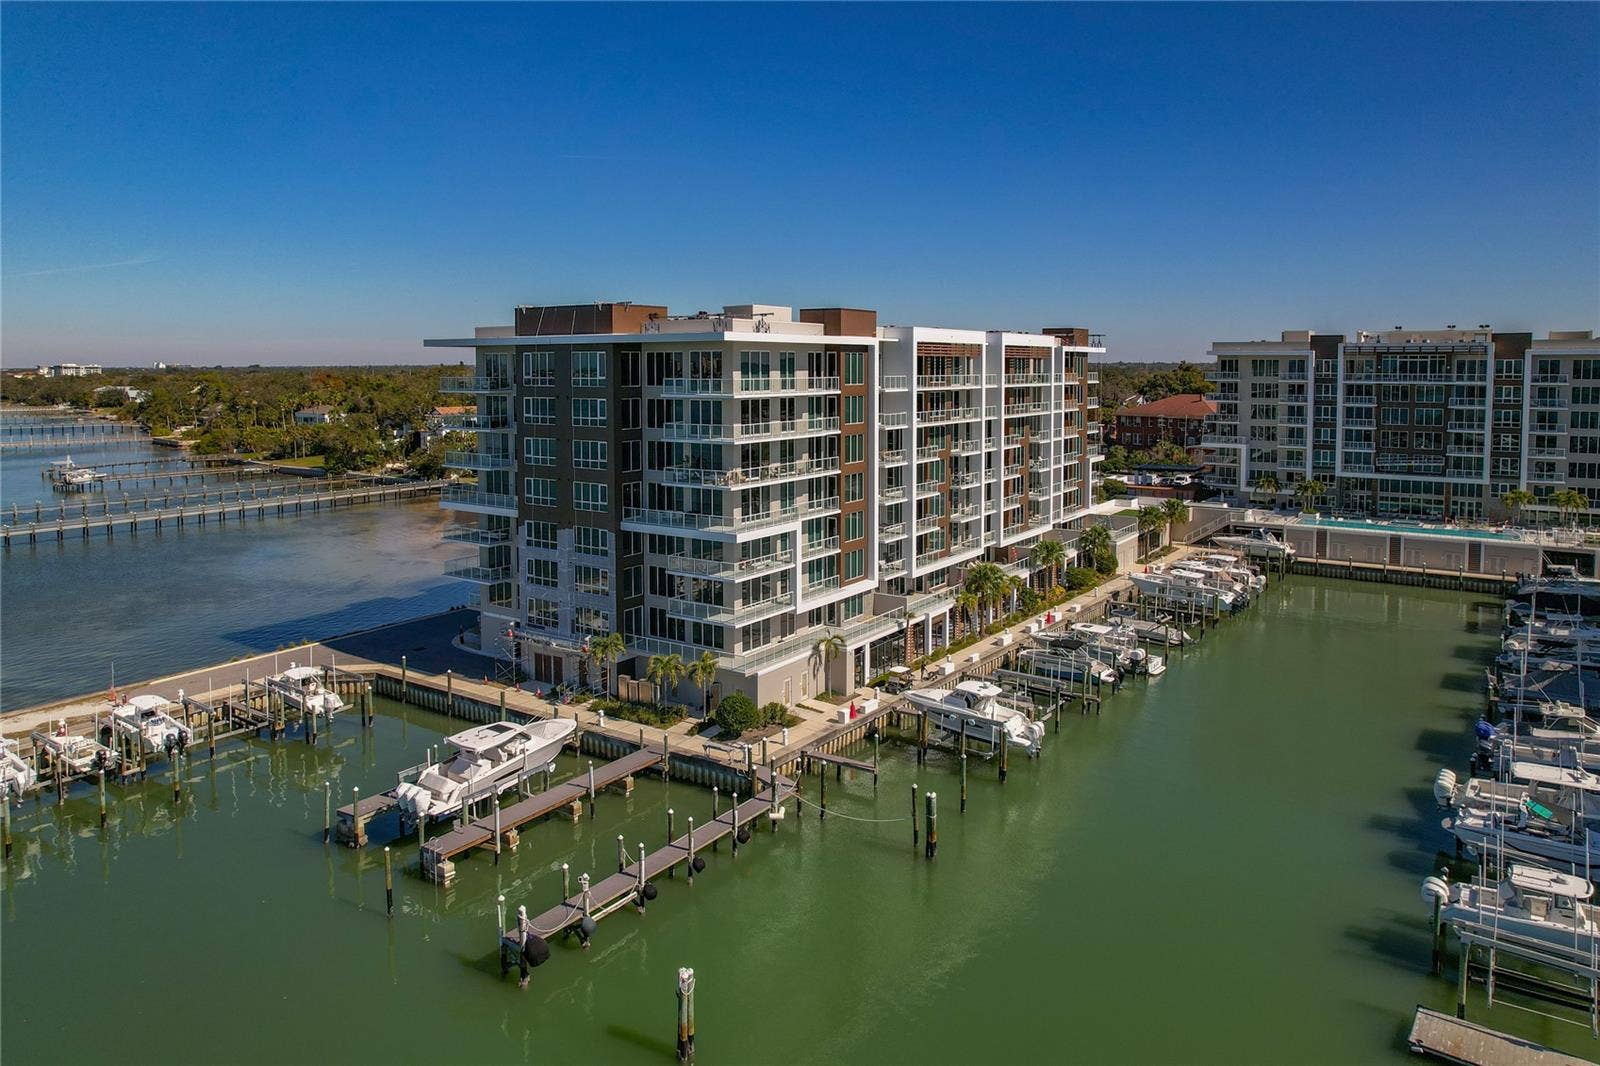
Your Smart Luxury Awaits at Marina Bay 880
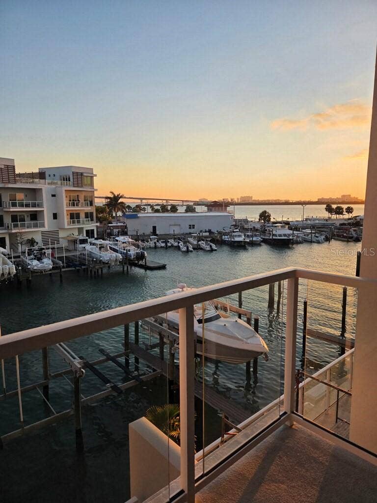
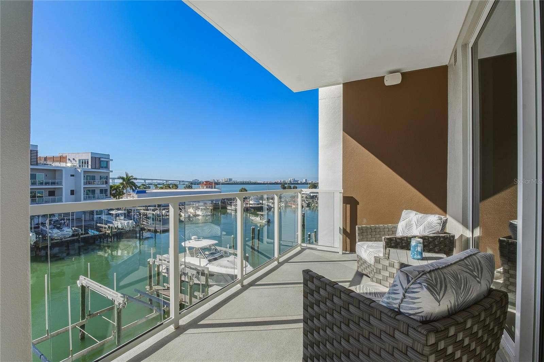
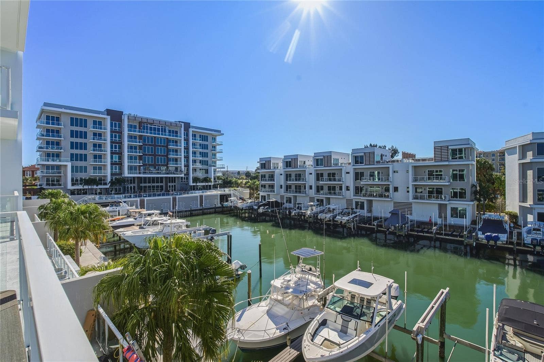
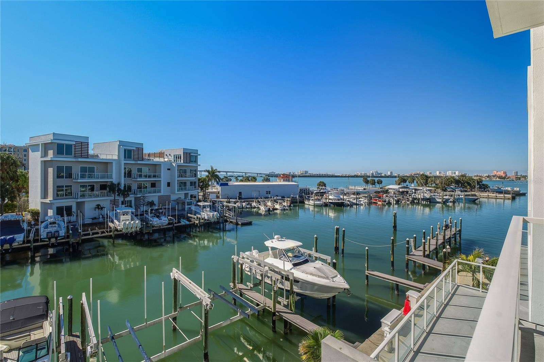
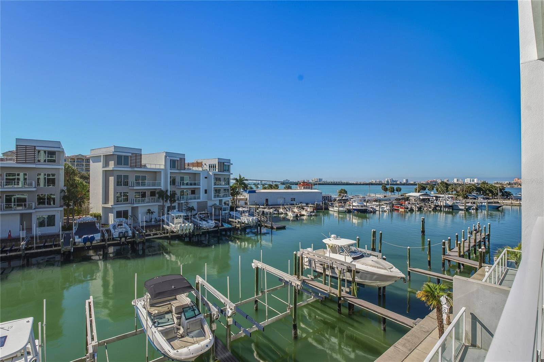
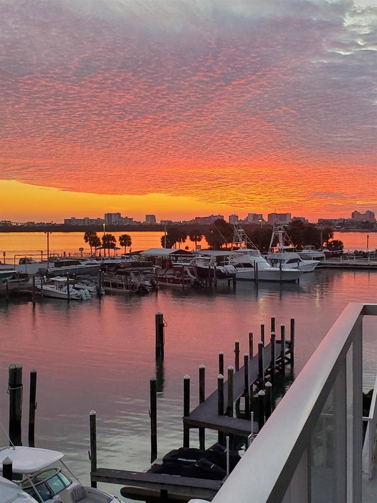
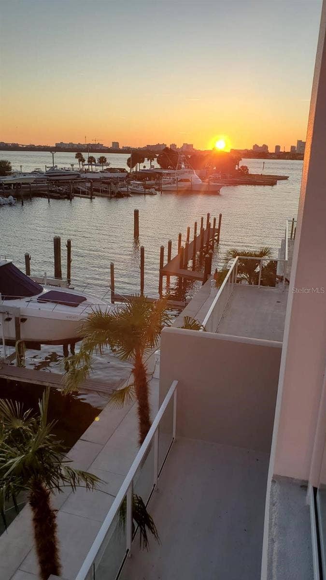
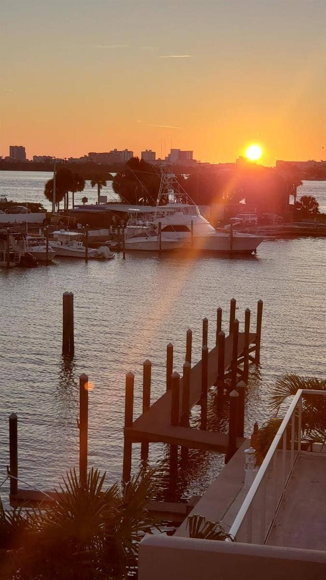
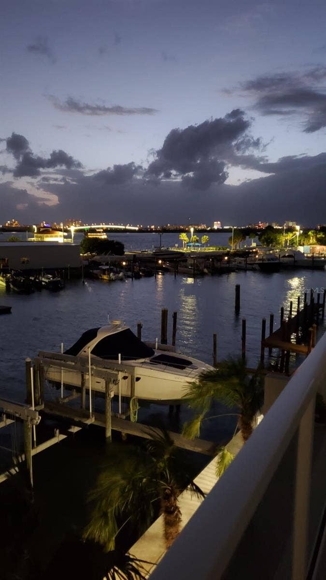
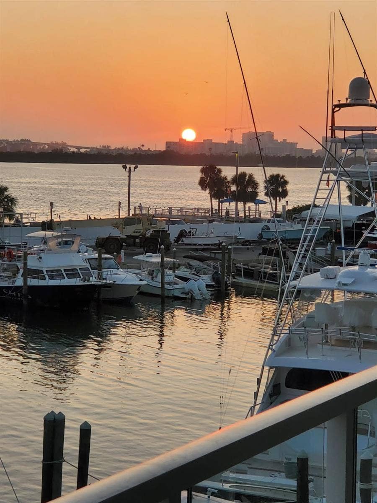
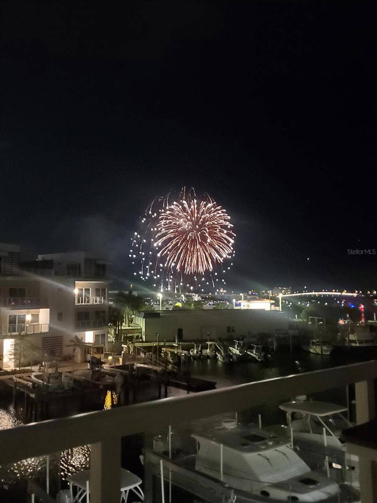
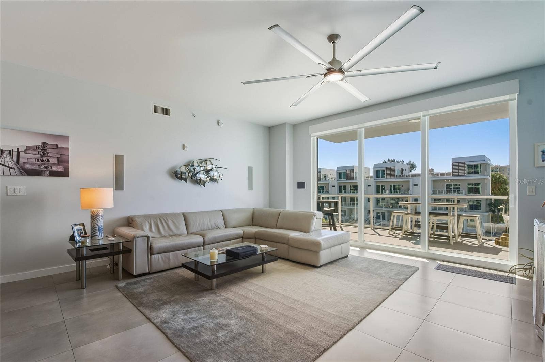
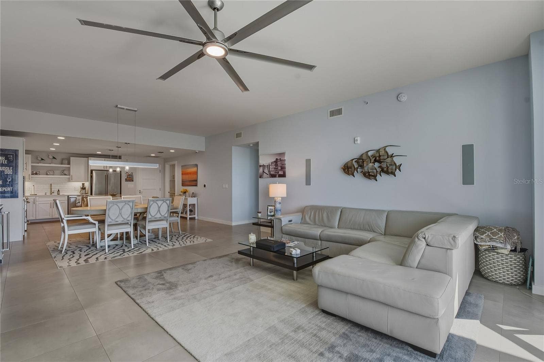
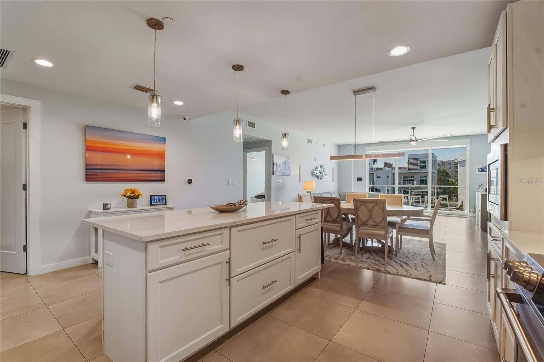
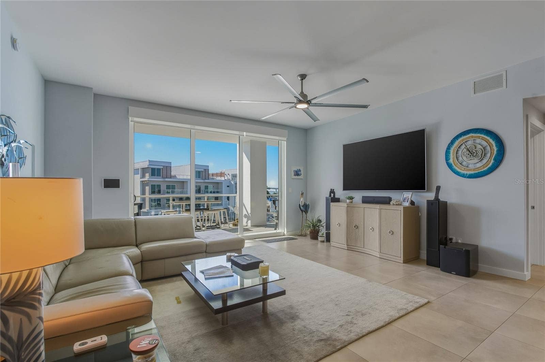
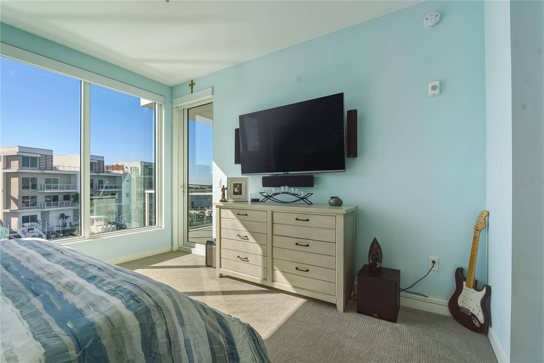
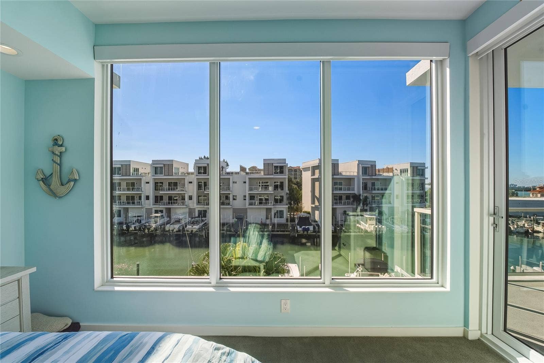
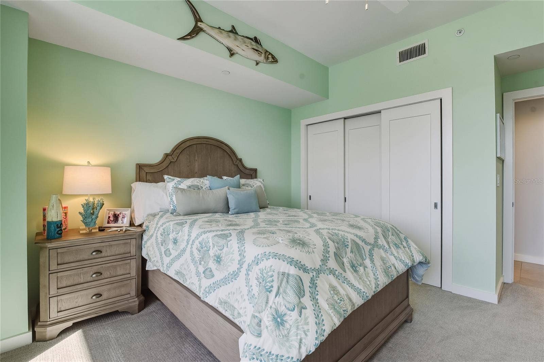
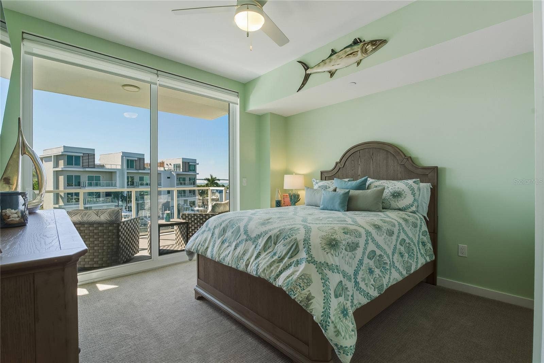
Discover waterfront living reimagined. This stunning 2021 Marina Bay 880 residence combines breathtaking Intracoastal views with nearly $30,000 in premium smart home upgrades—transforming everyday living into pure sophistication.
Smart Living at Your Fingertips
Elon Home automation with Lutron control** ($19K) — Command every detail: lighting, blinds, cameras, thermostat, TV, and music from your phone or touch pad
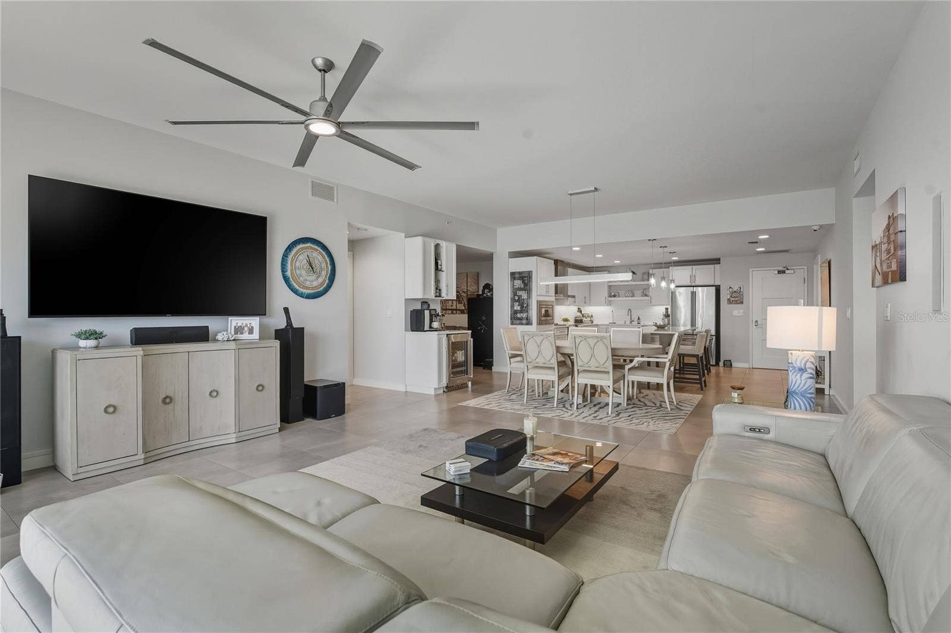
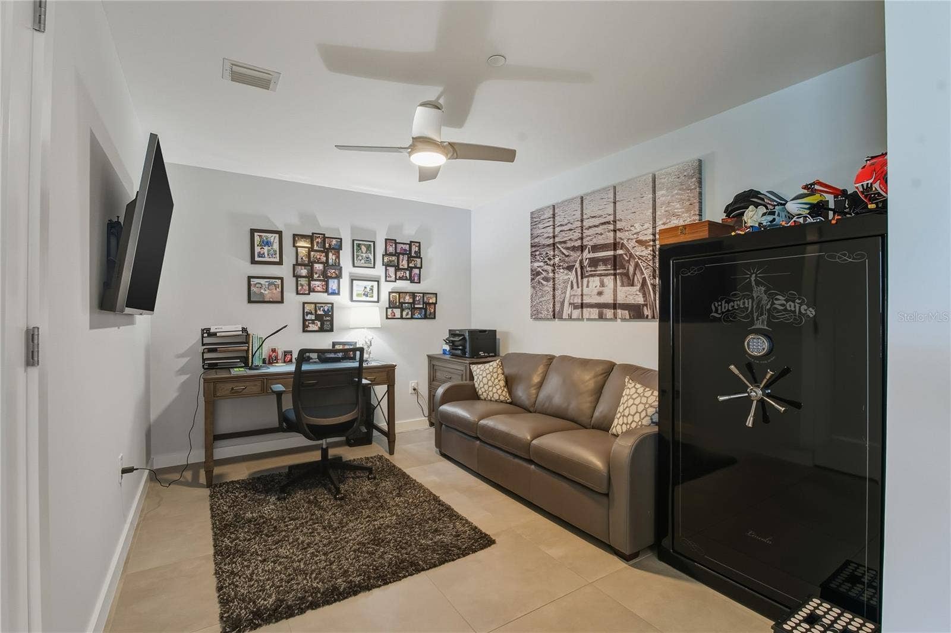
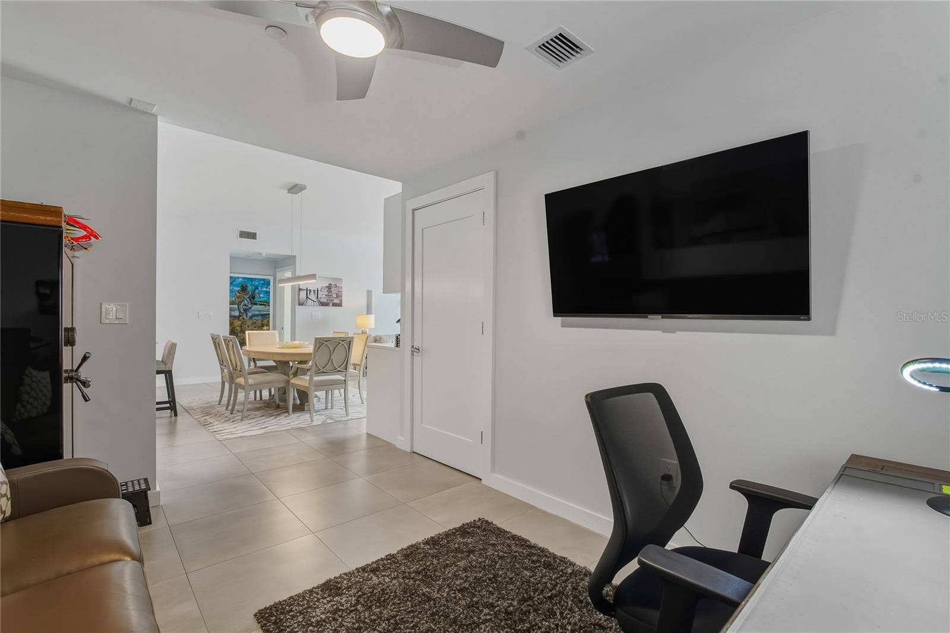
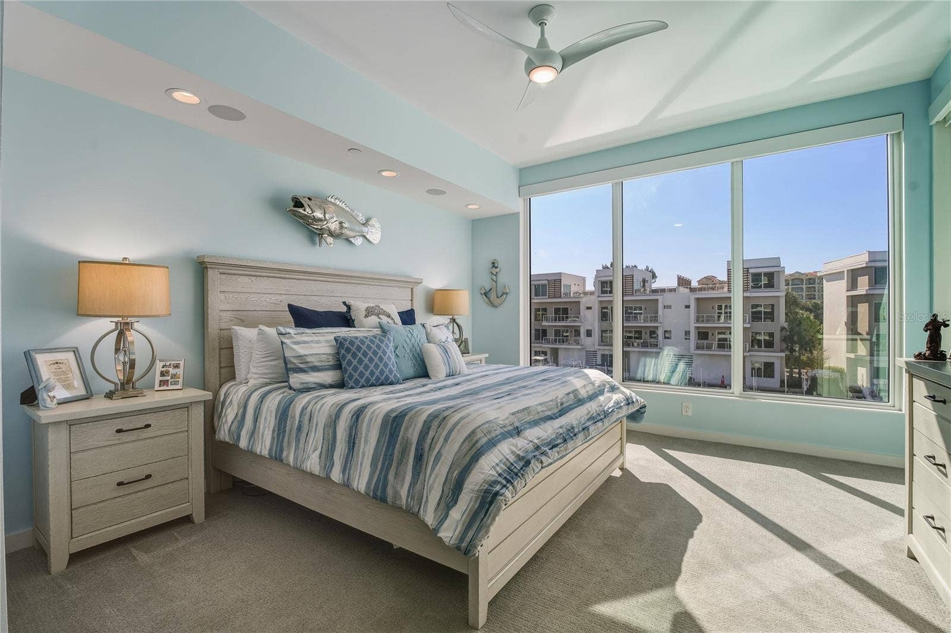
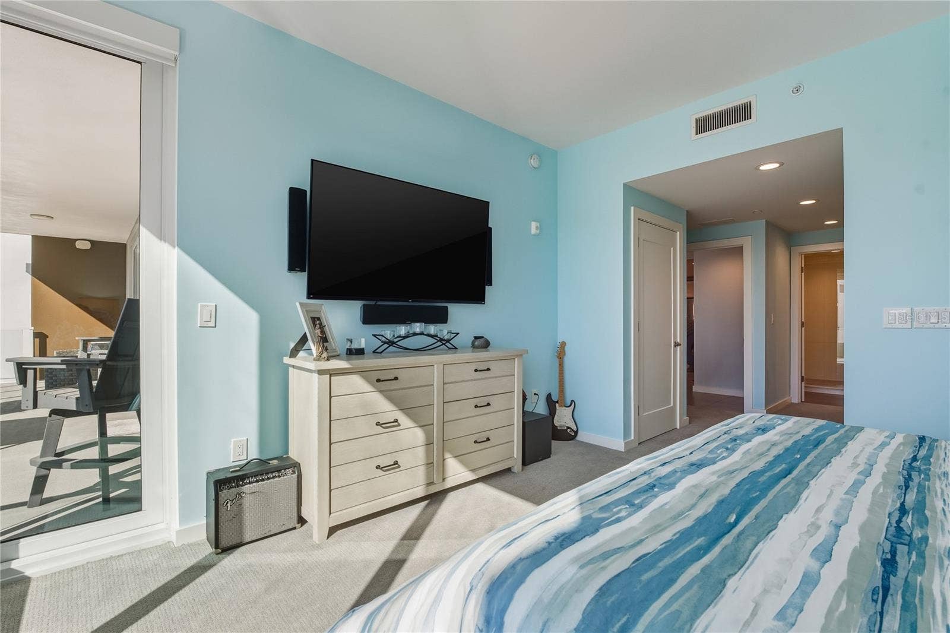
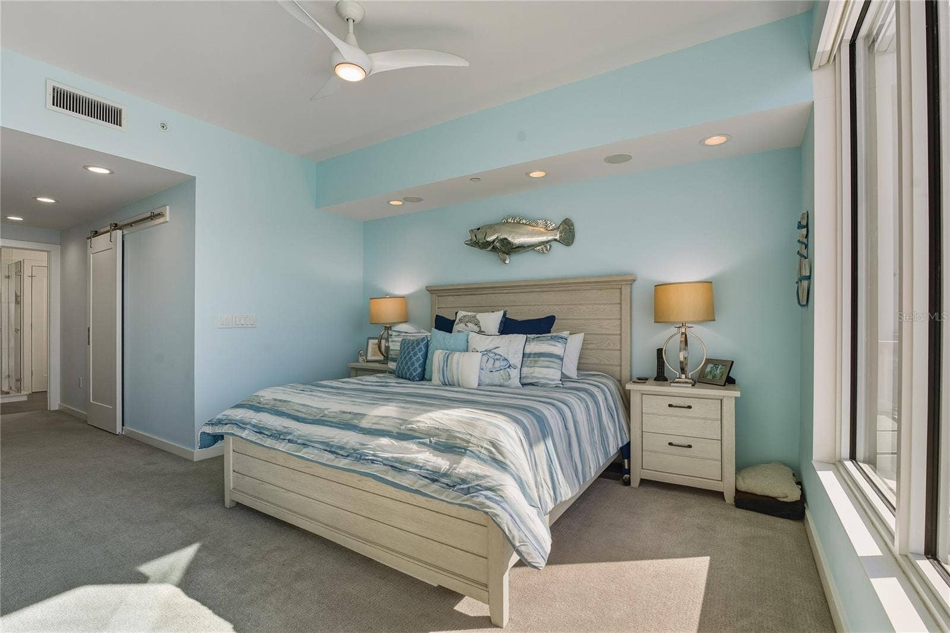
Surround sound** in den and master bedroom ($2,500) — Immerse yourself in crystal-clear audio
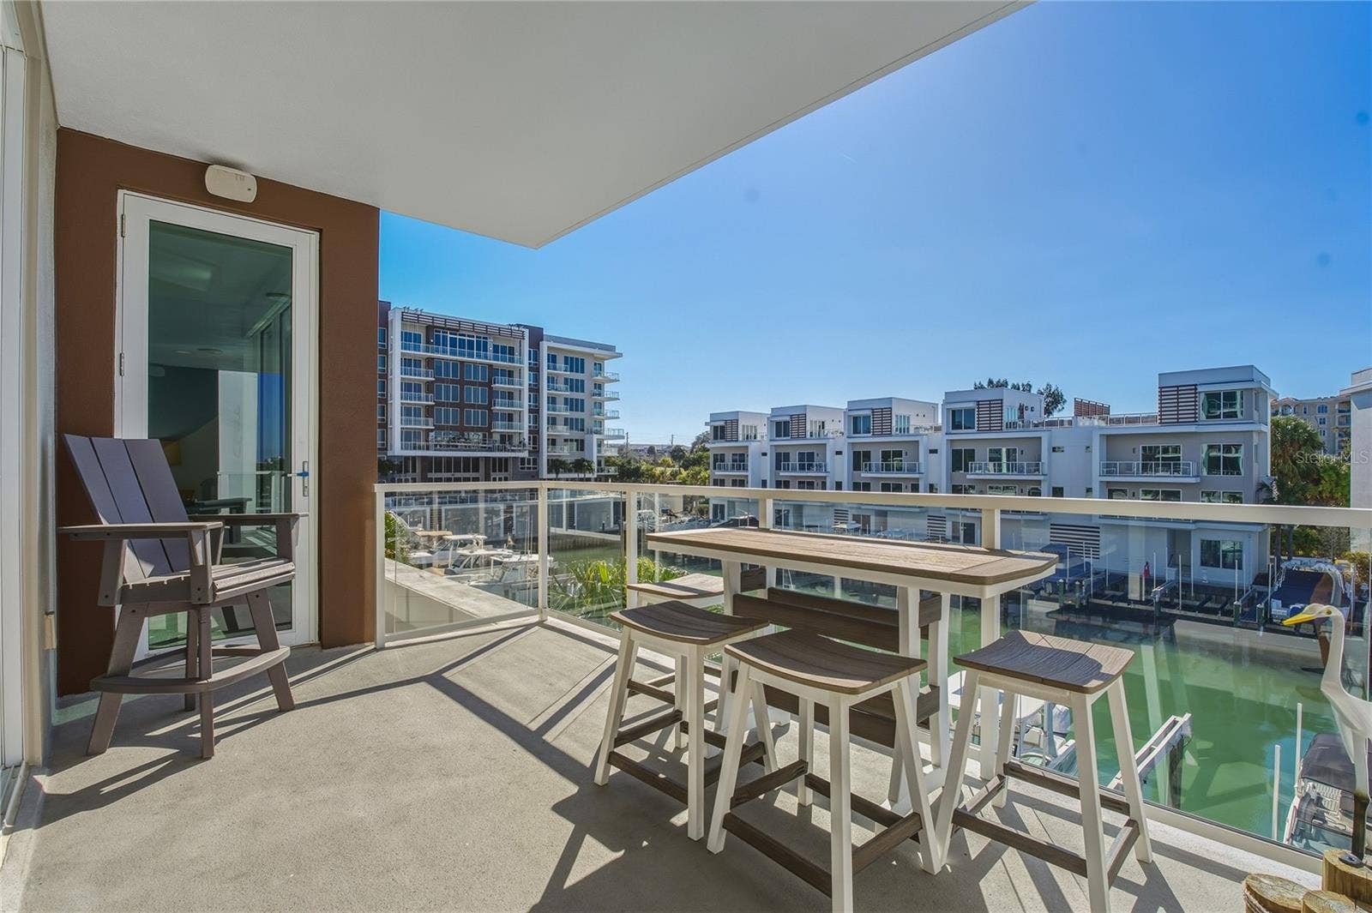
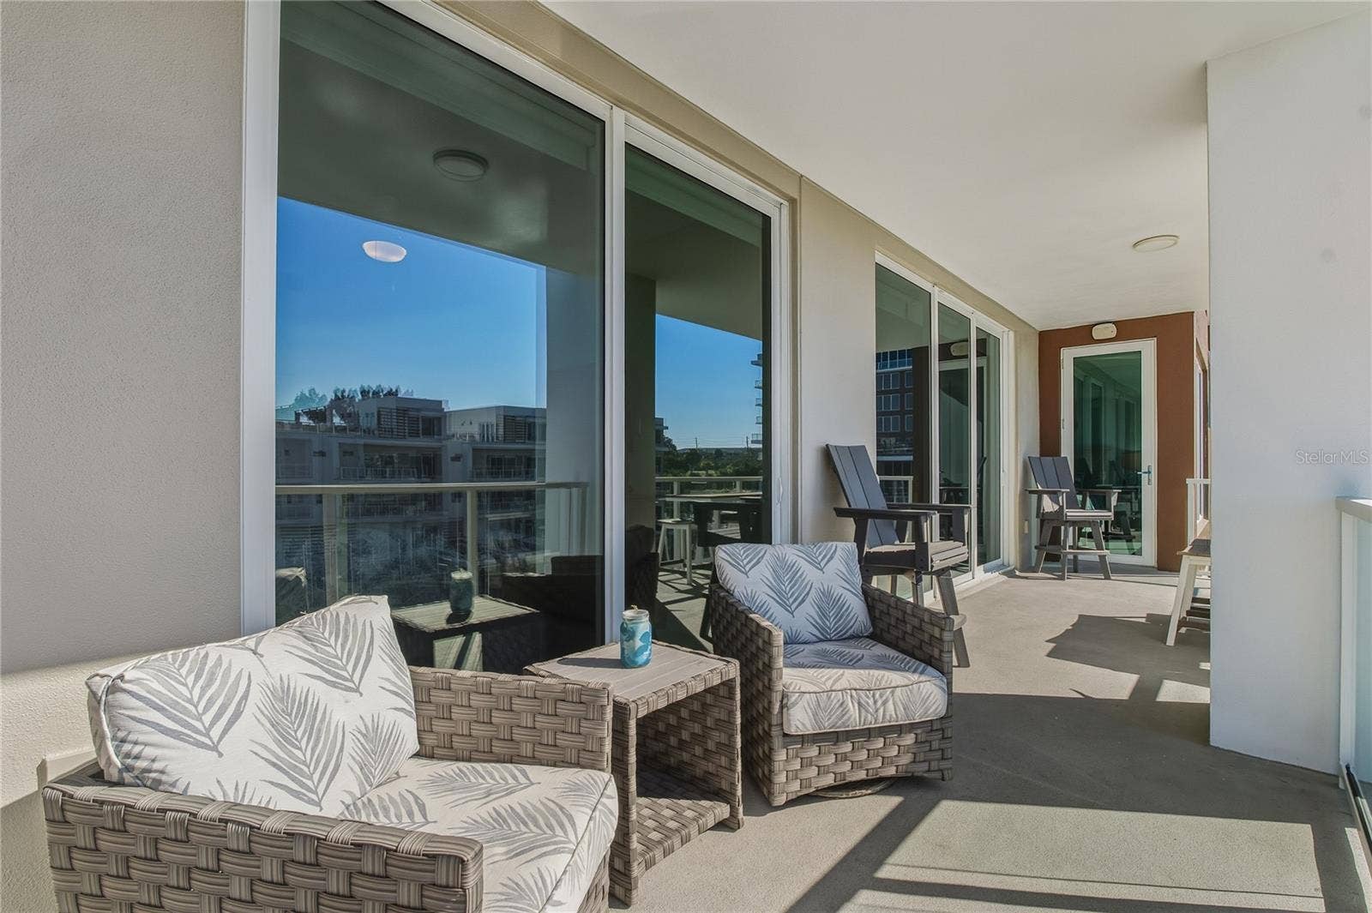
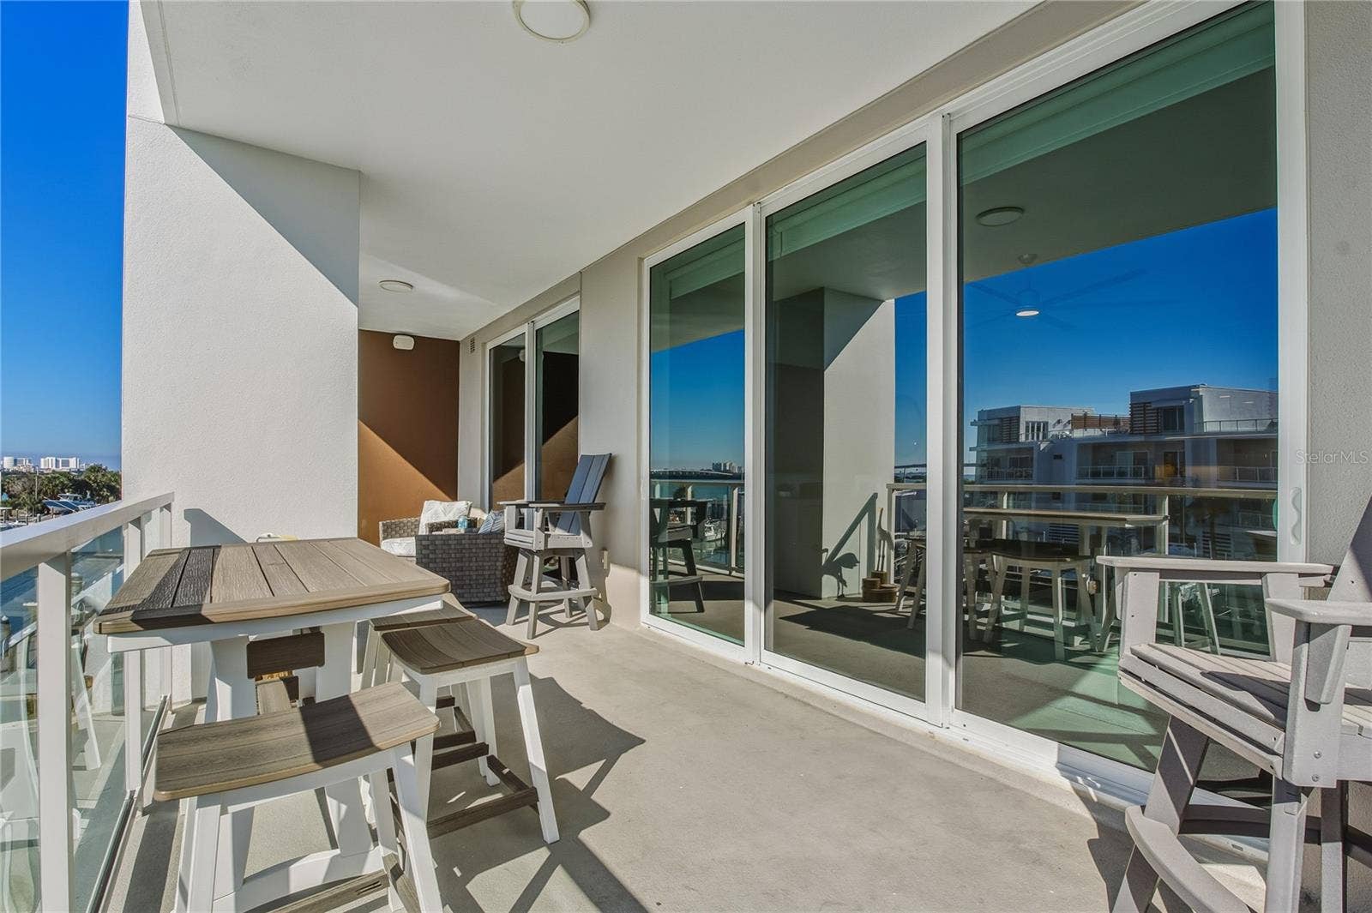
Outdoor speakers with adjustable lighting** ($1,200) — Entertain in style on your private patio
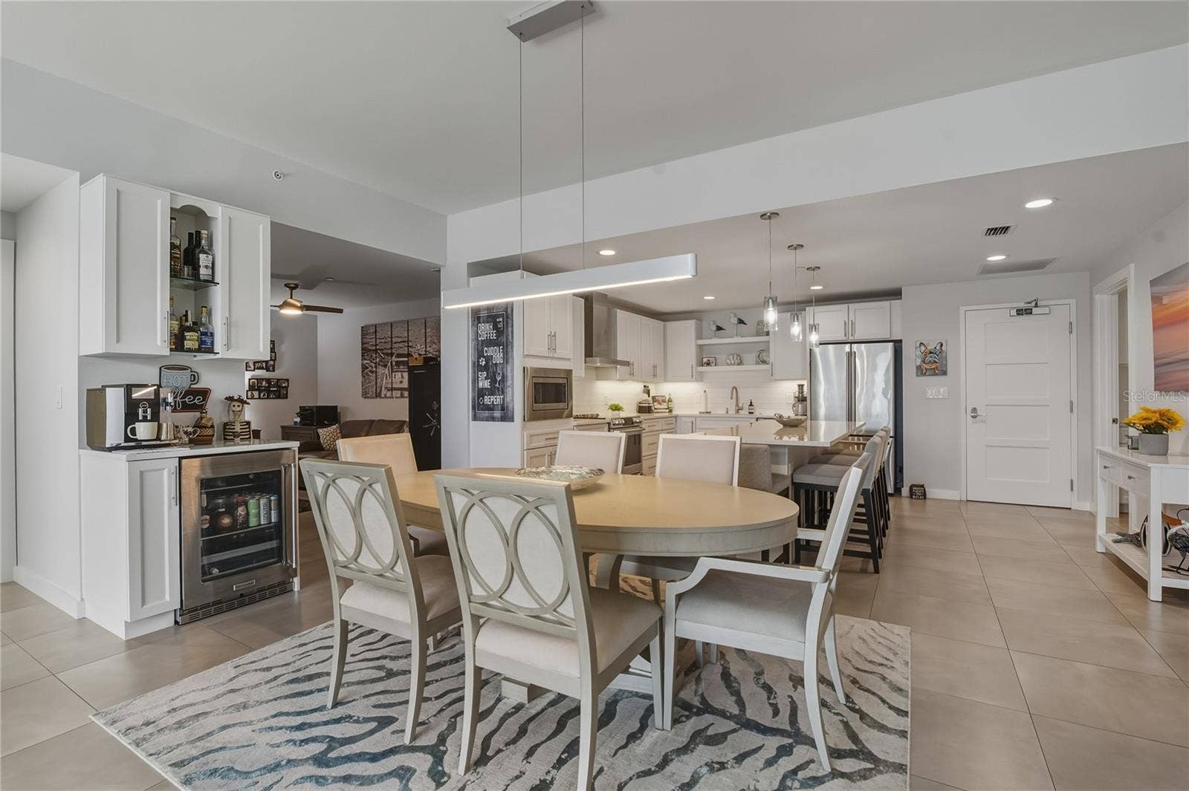
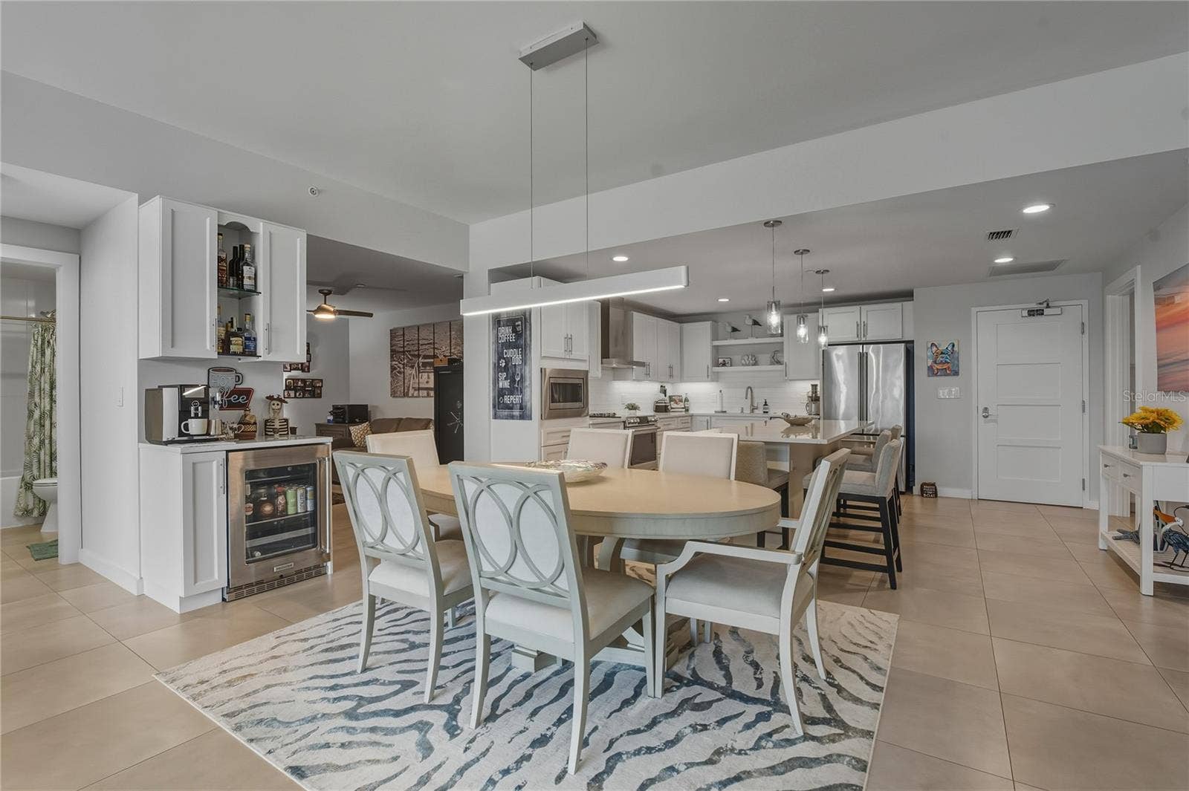
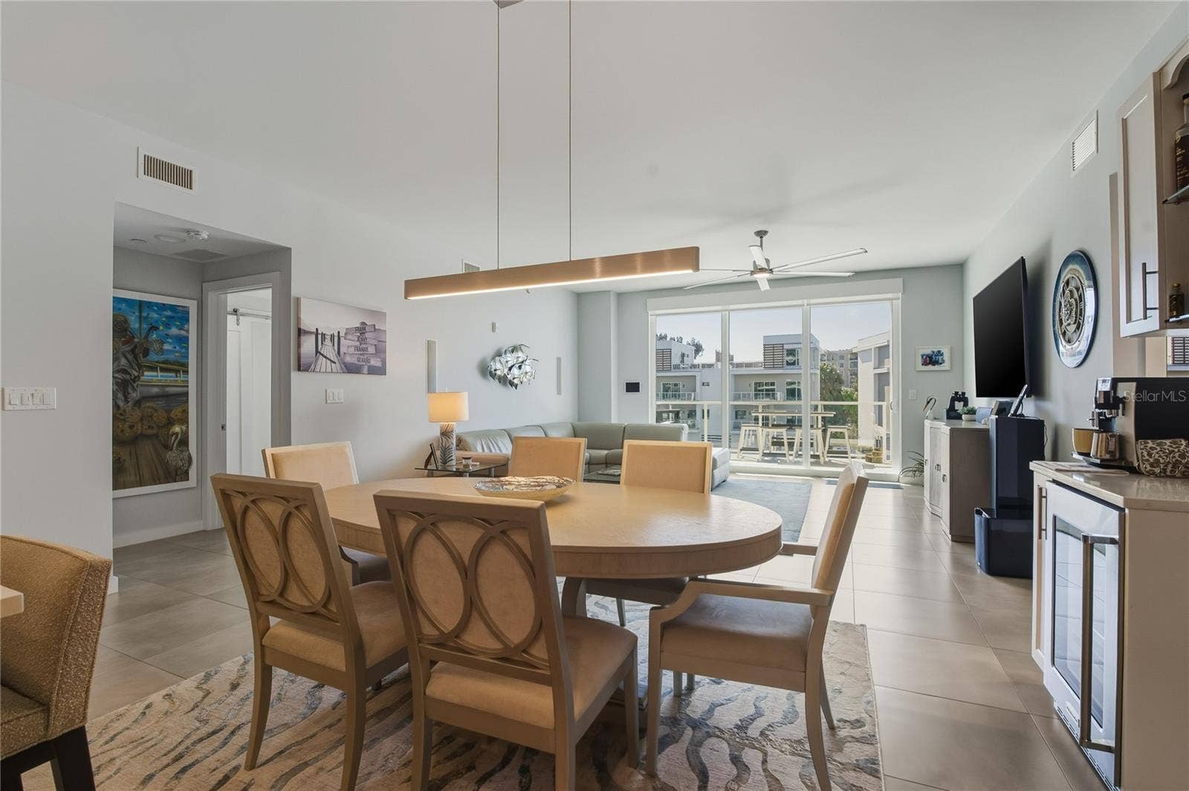
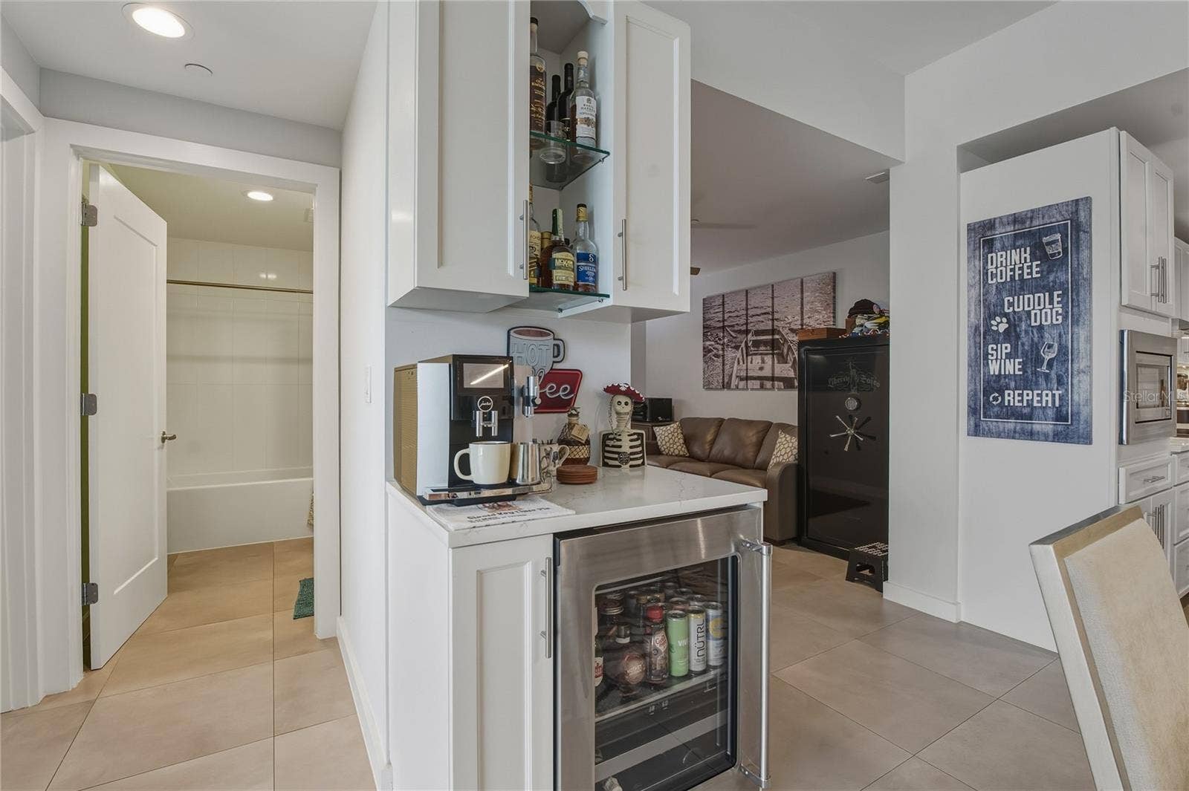
Premium coffee/wine bar** with KitchenAid refrigerator ($4,600) — Elevate your entertaining
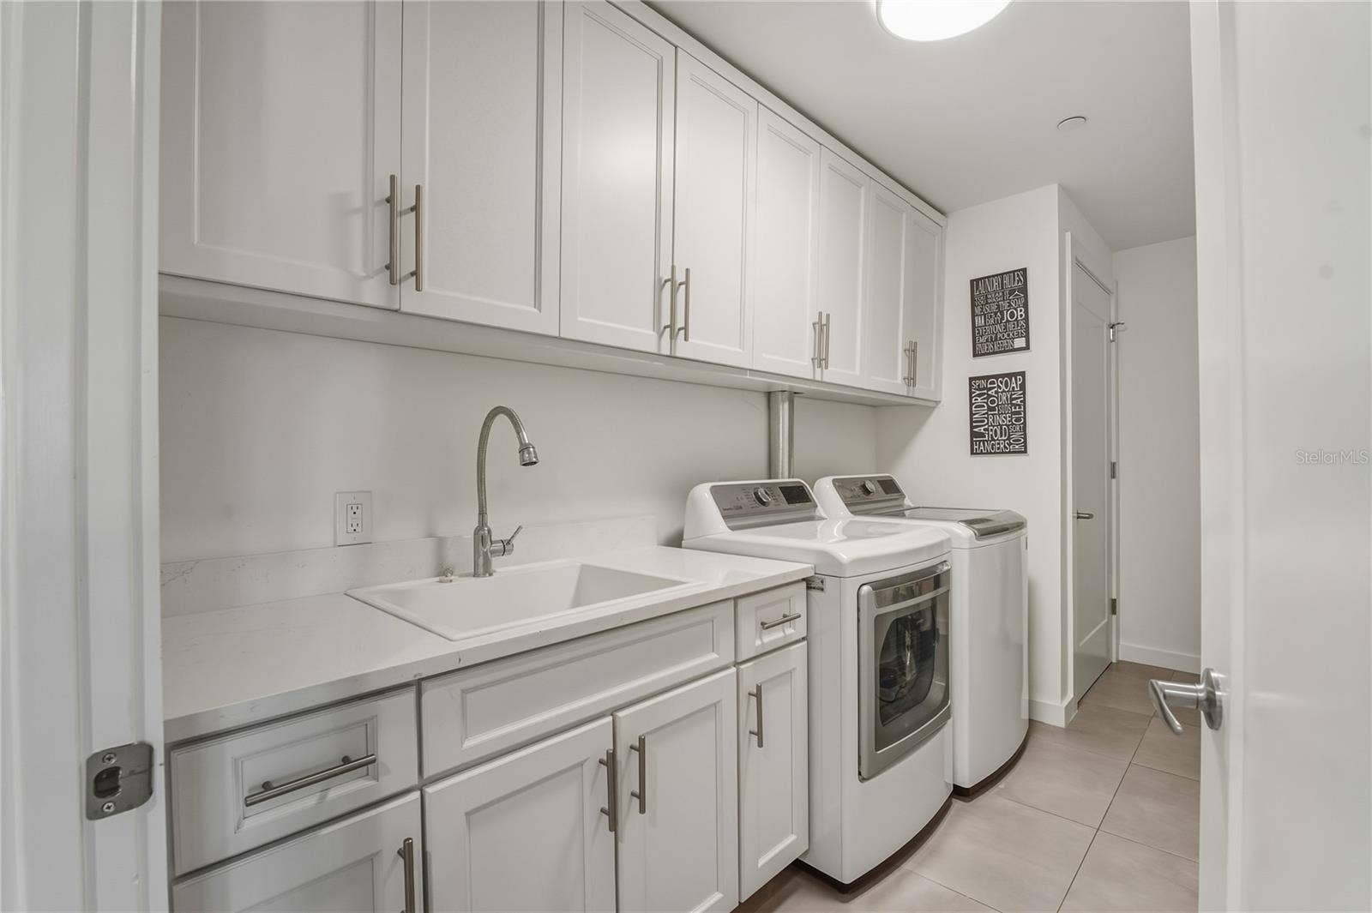
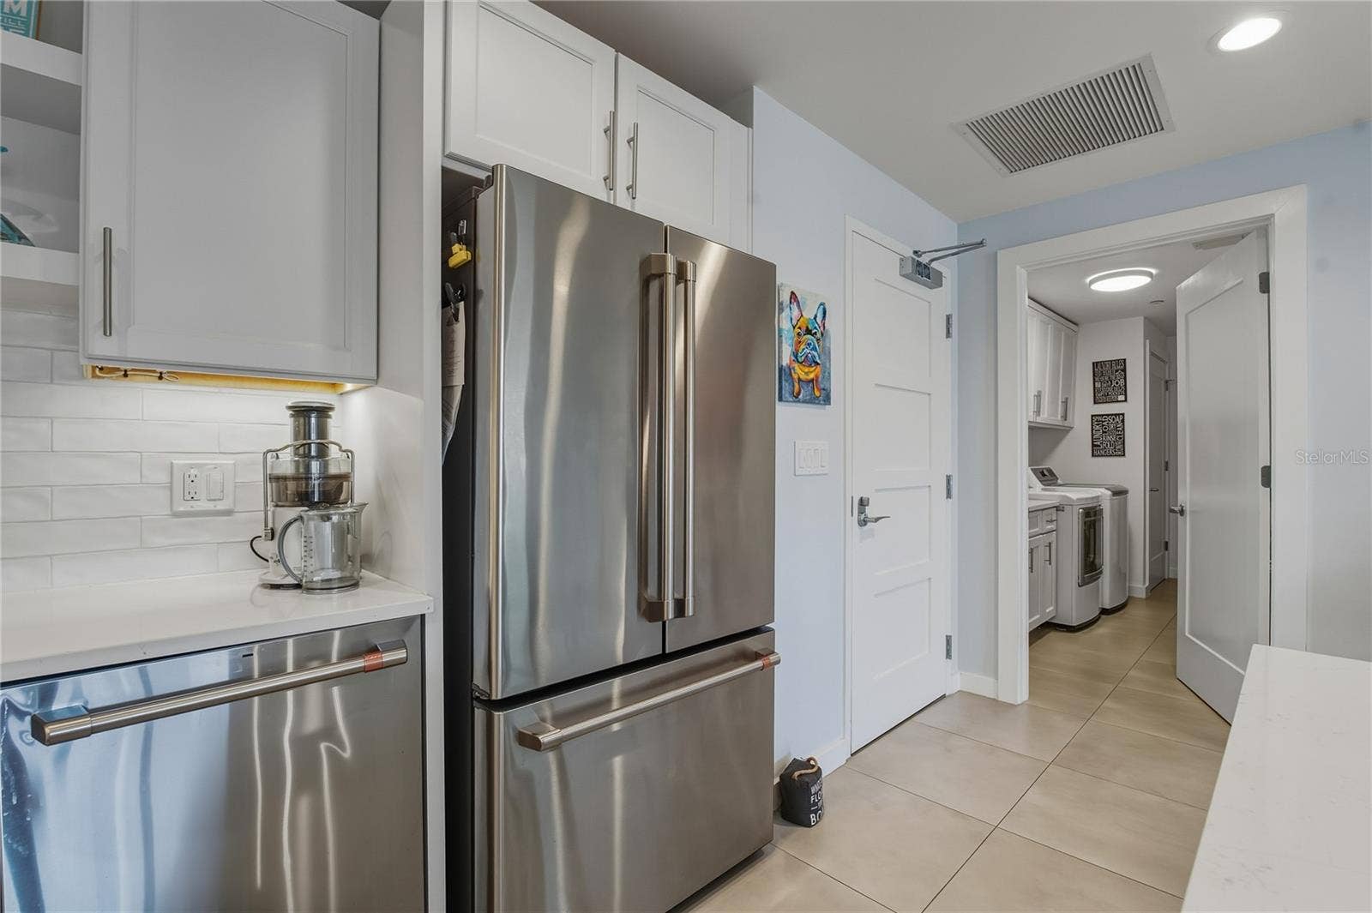
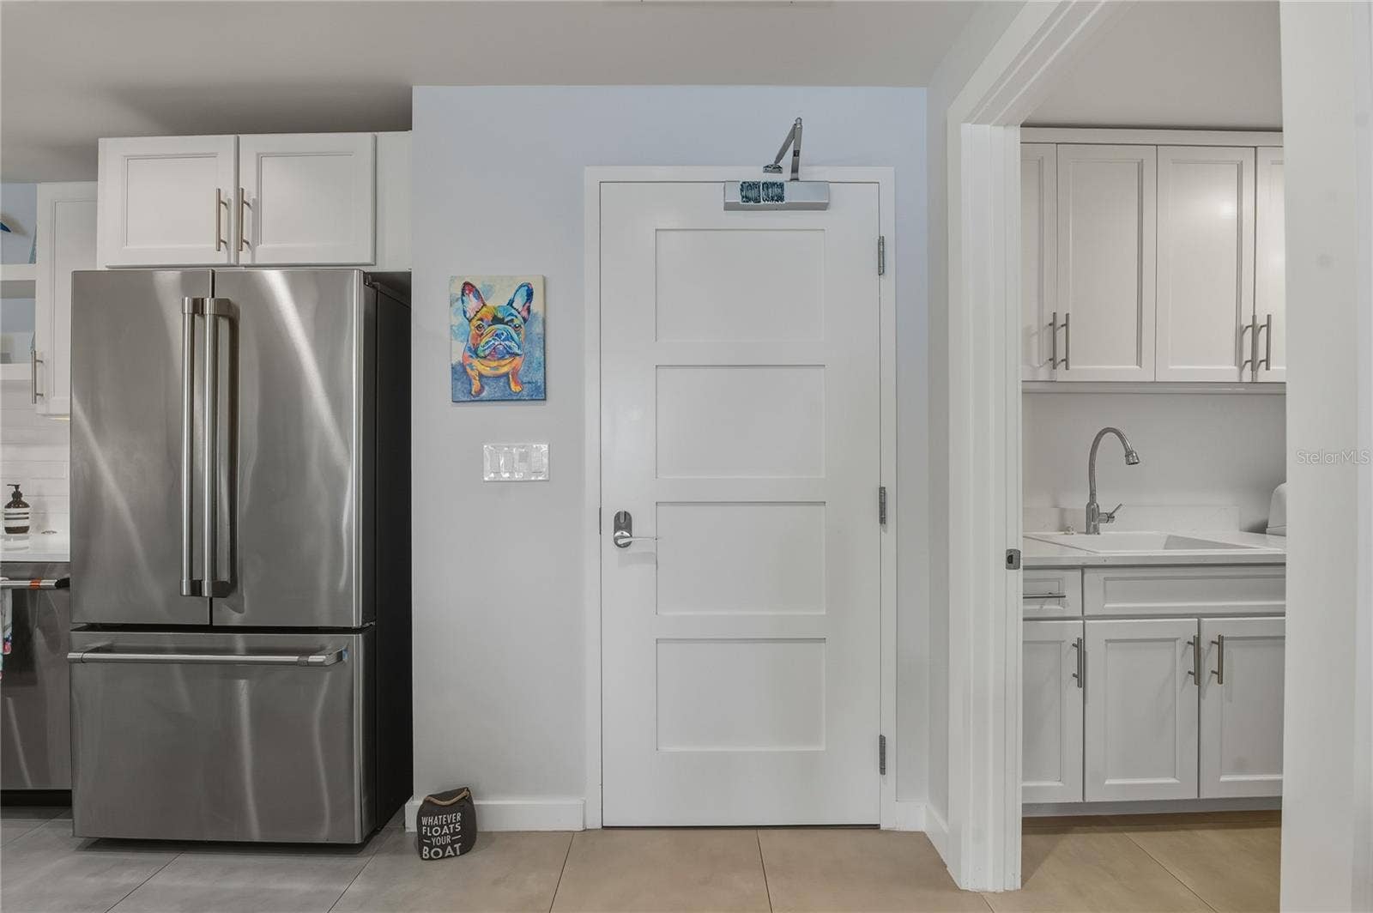
Luxury laundry room** with custom wall cabinets ($2,200) — Laundry day just got an upgrade
The Complete Picture
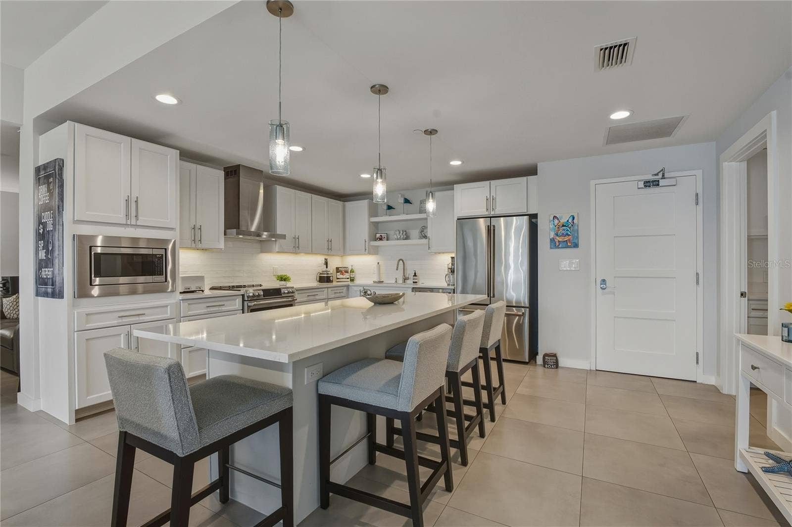
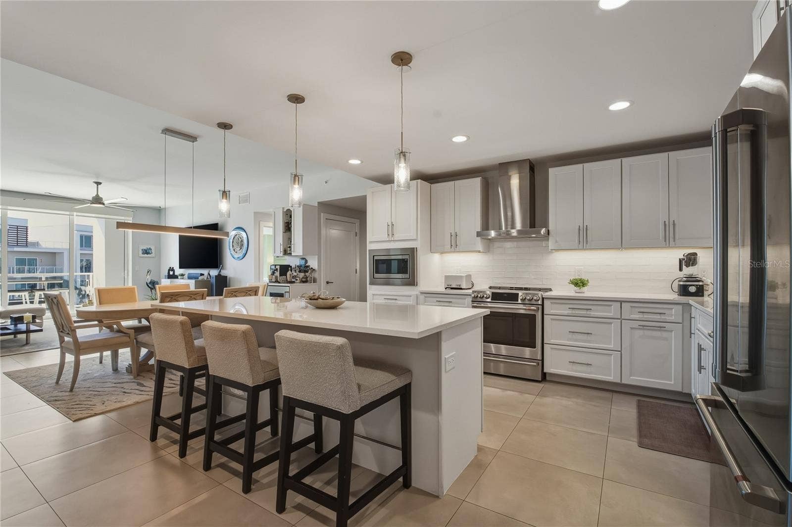
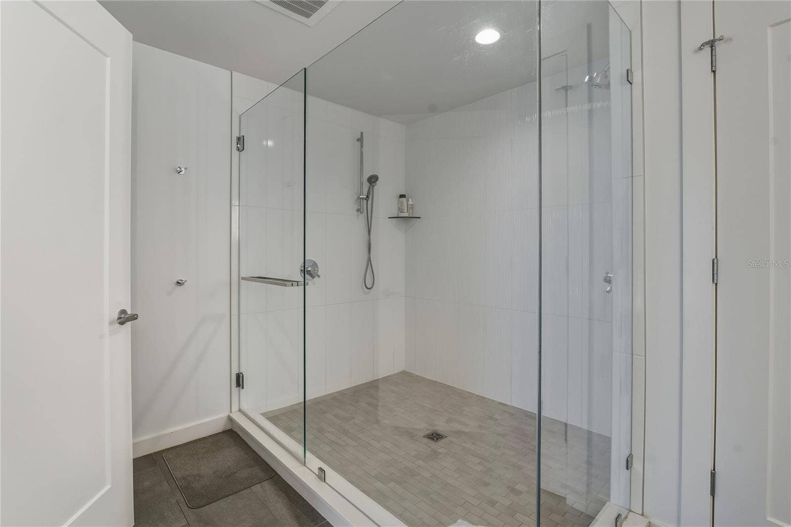
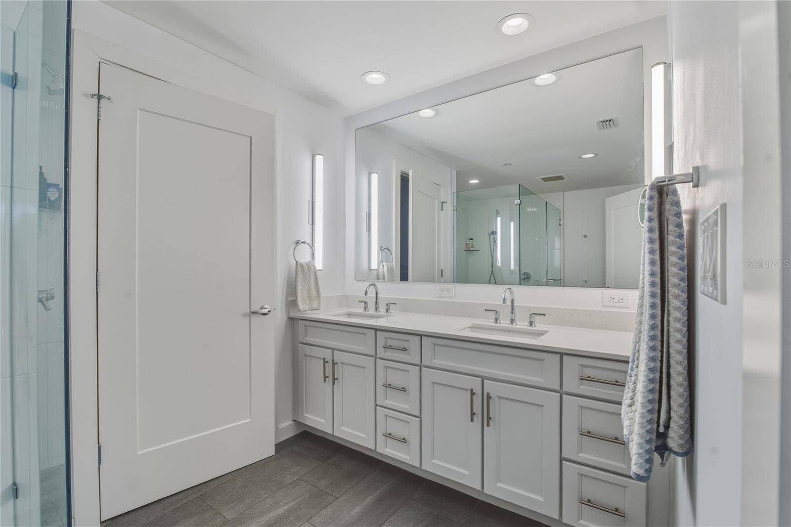
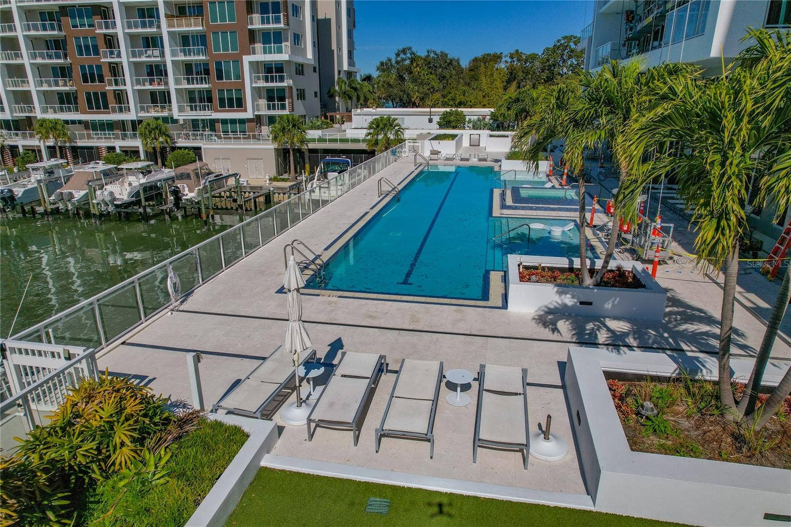
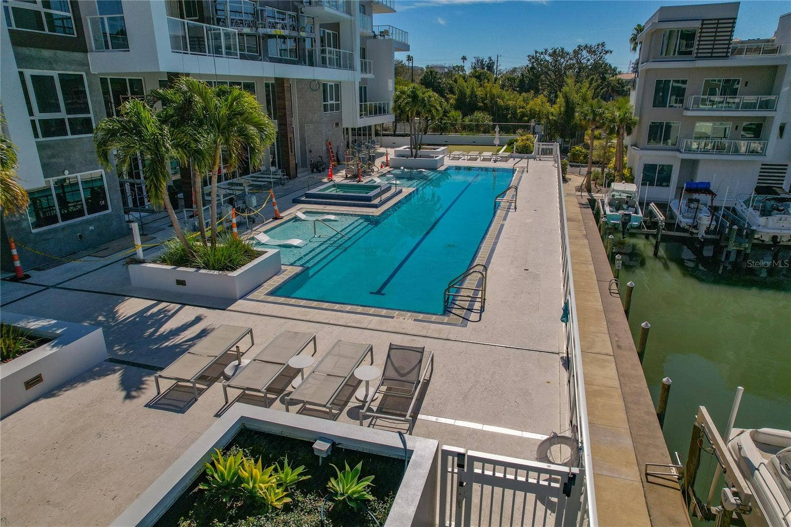
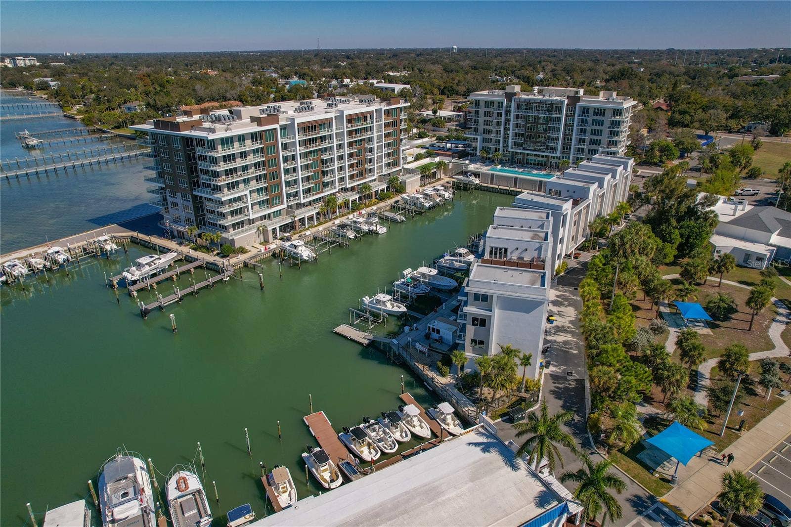
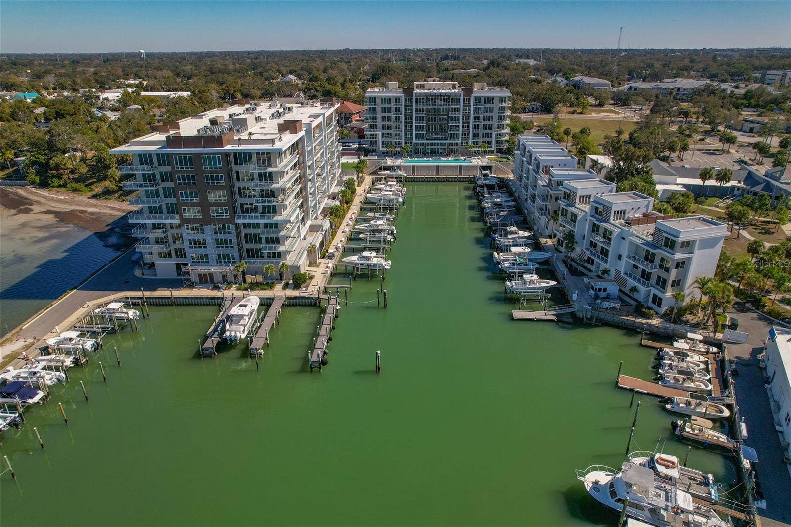
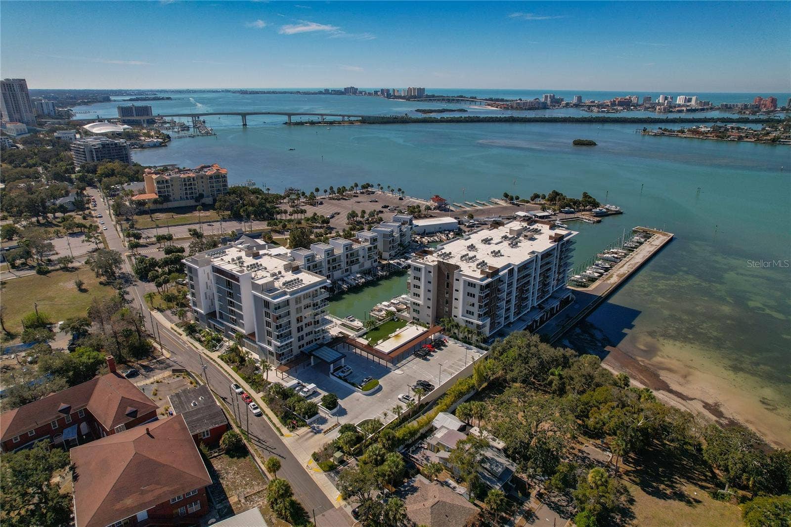
Waterfront views, resort-style amenities (pool, spa, sauna, fitness center), 24-hour concierge, boat slips, gated security, and designer finishes throughout. Located minutes from Clearwater Beach and major airports.
All upgrades included. Move-in ready. Your dream home is waiting. Designer furniture negotiable. Under building parking and storage deeded to the unit, along with a highly covenant reserved parking spot on the upper deck.
Schedule your private showing today—this won't last long.
Listing Courtesy of: COASTAL PROPERTIES GROUP
727-493-1555
| Listing Id: | TB8466763 |
|---|---|
| List Price: | $750,000 |
| Property Type: | Residential |
| Property Sub Type: | Condominium |
| Status: | Active |
| Bedrooms Total: | 2 |
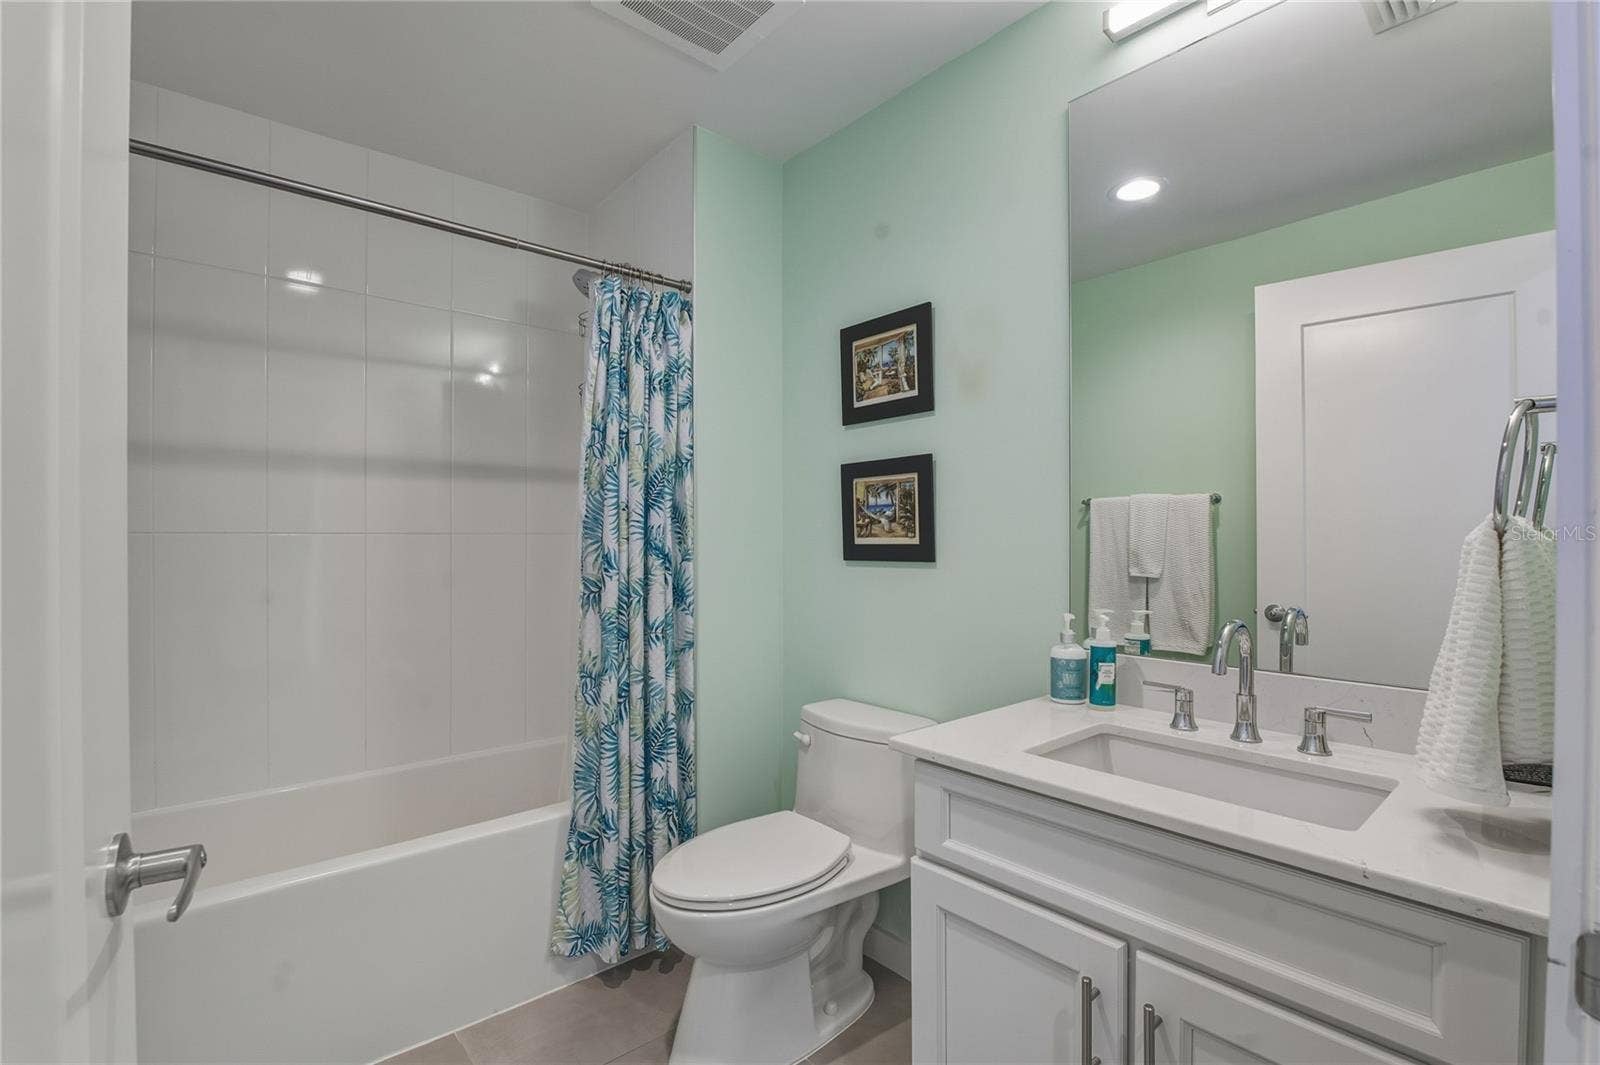
| Bathrooms Full: | 2 |
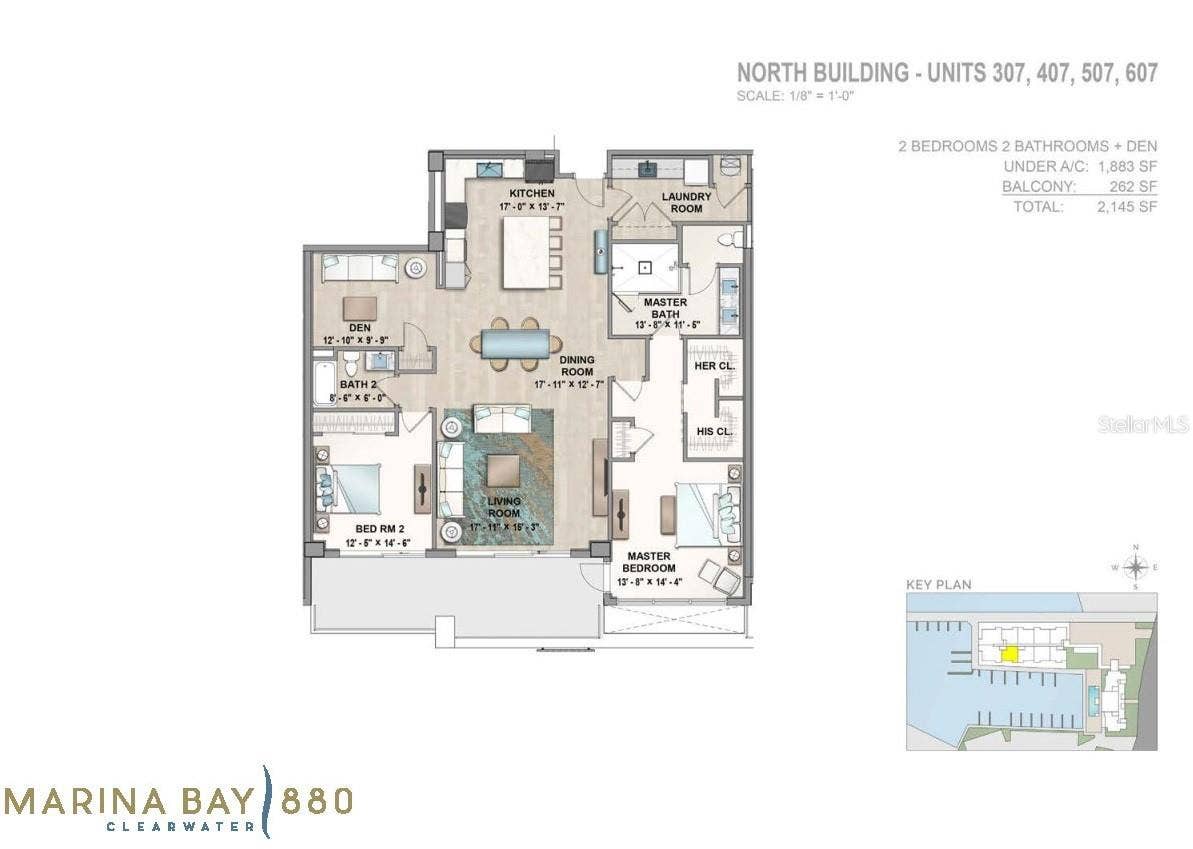
| Living Area: | 1,883 |
| Tax Annual Amount: | $11,091 |
| Architectural Style: | Contemporary, Custom |
| Waterfront?: | Yes |
| City: | Clearwater |
| County Or Parish: | Pinellas |
| Subdivision Name: | Marina Bay 880 Condo |
| Postal Code: | 33755 |
| Year Built: | 2021 |
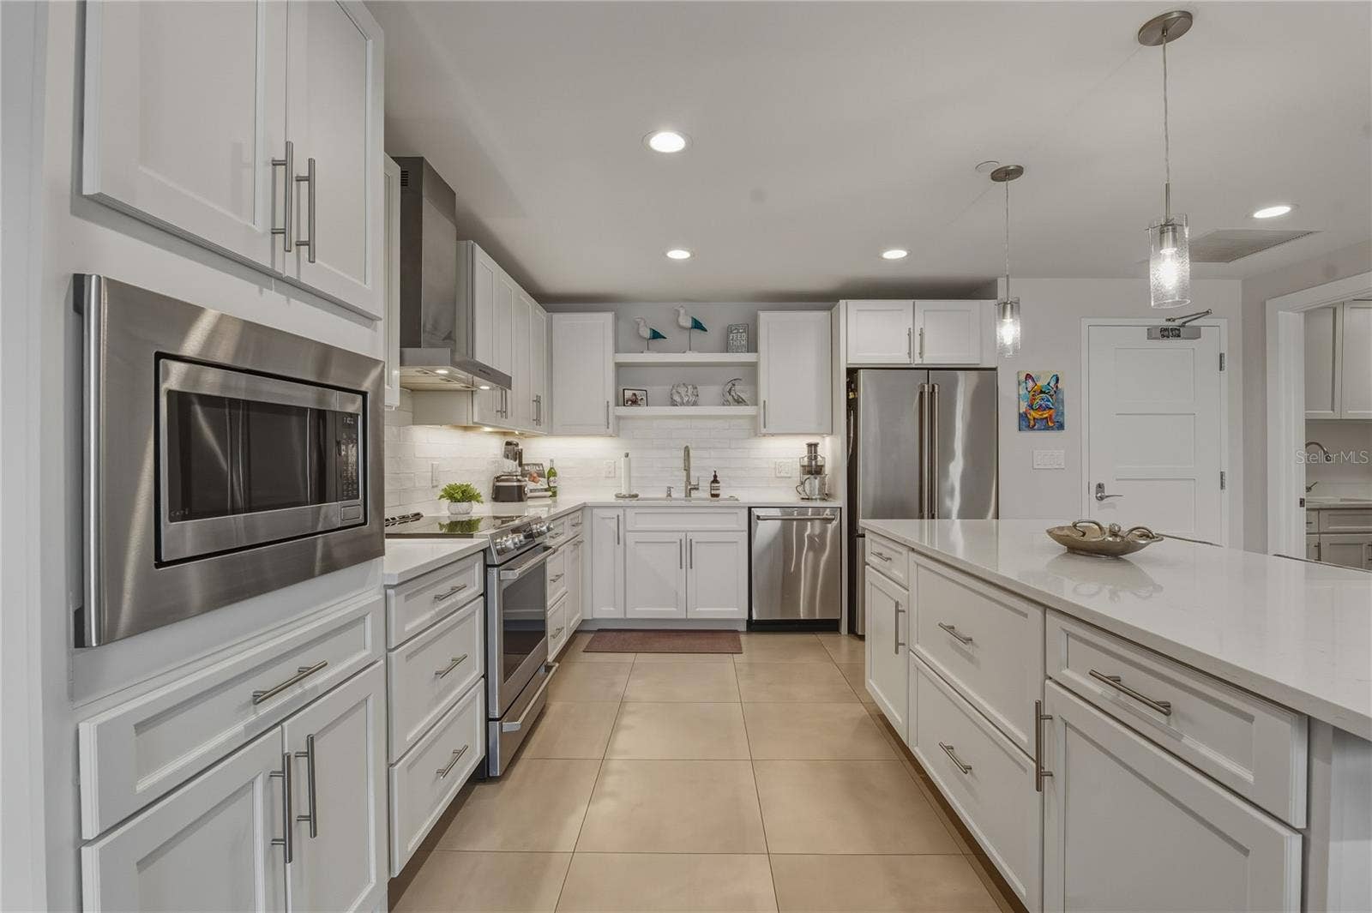
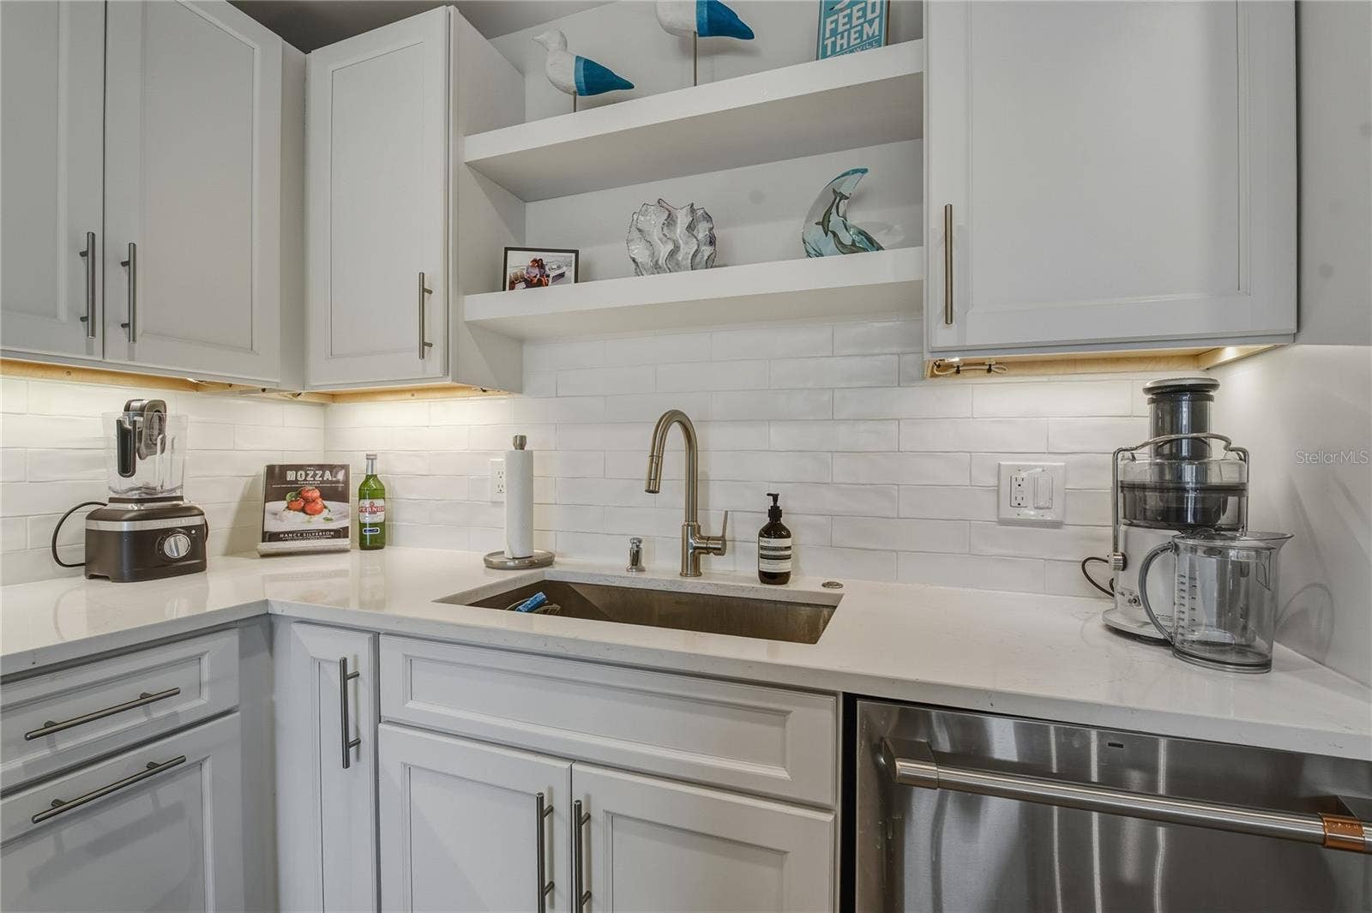
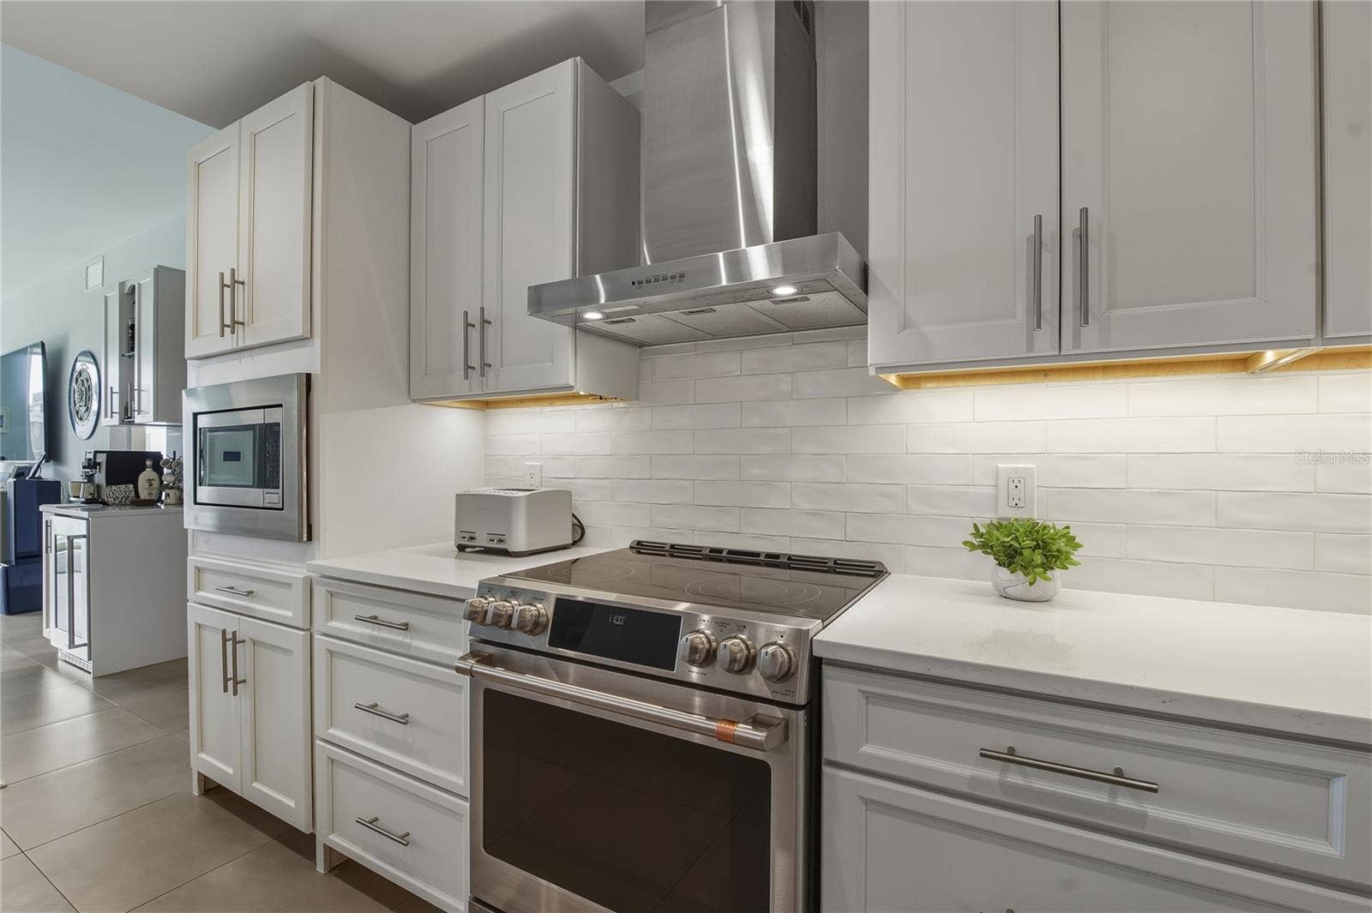
| Appliances: | Dishwasher, Disposal, Dryer, Electric Water Heater, Exhaust Fan, Kitchen Reverse Osmosis System, Microwave, Range, Refrigerator, Washer, Water Filtration System |
| Association Amenities: | Cable TV, Clubhouse, Elevators, Fitness Center, Lobby Key Required, Maintenance, Pool, Sauna, Spa/Hot Tub |
| Association Fee Frequency: | Monthly |
| Association Fee Includes: | Guard - 24 Hour, Cable TV, Common Area Taxes, Pool, Escrow Reserves Fund, Maintenance Grounds, Management, Pest Control, Recreational Facilities, Sewer, Trash, Water |
| Attached Garage?: | Yes |
| Bathrooms Total Integer: | 2 |
| Building Area Source: | Builder |
| Building Area Total: | 2145 |
| Building Area Units: | Square Feet |
| Direction Faces: | South |
| Foundation Details: | Slab |
| Construction Materials: | Block |
| Cooling: | Central Air, Humidity Control |
| Directions: | Going North From Drew St on Fort Harrison Ave, turn left to go West on Nicholson, right onto N Osceola Ave into Parking lot on the left. |
| Elementary School: | Sandy Lane Elementary-PN |
| Exterior Features: | Balcony, Dog Run, Outdoor Grill, Private Mailbox, Sauna, Shade Shutter(s), Storage |
| Flooring: | Carpet, Tile |
| Furnished: | Negotiable |
| Garage Spaces: | 2 |
| Garage?: | Yes |
| Community Features: | Association Recreation - Owned, Buyer Approval Required, Clubhouse, Fitness Center, Gated Community - No Guard, Golf Carts OK, Pool, Street Lights |
| Heating: | Central |
| High School: | Palm Harbor Univ High-PN |
| Interior Features: | Ceiling Fans(s), Dry Bar, High Ceilings, Open Floorplan, Smart Home, Solid Surface Counters, Solid Wood Cabinets, Thermostat |
| Laundry Features: | Inside, Laundry Room |
| Levels: | One |
| Ownership: | Condominium |
| Living Area Source: | Builder |
| Living Area Units: | Square Feet |
| Postal Code Plus4: | 3019 |
| Middle Or Junior School: | Dunedin Highland Middle-PN |
| MLS Area Major: | 33755 - Clearwater |
| MLS Area Major: | 33755 - Clearwater |
| Original List Price: | $825,000 |
| Other Equipment: | Irrigation Equipment |
| Parcel Number: | 09-29-15-55245-001-3070 |
| Pets Allowed: | Yes |
| Pool Features: | Heated, Lighting, Self Cleaning |
| Stories Total: | 8 |
| Township: | 29 |
| Road Surface Type: | Asphalt |
| Roof: | Built-Up |
| Tax Year: | 2024 |
| Sewer: | Public Sewer |
| Special Listing Conditions: | None |
| Water Body Name: | INTRACOASTAL WATERWAY |
| State Or Province: | FL |
| Association?: | Yes |
| Utilities: | Cable Available, Cable Connected, Electricity Connected, Public, Sewer Connected, Underground Utilities, Water Connected |
| Water Source: | Public |
| Public Survey Range: | 15 |
| Public Survey Section: | 09 |
| Spa Features: | Heated |
| Spa?: | Yes |
| Waterfront Features: | Intracoastal Waterway |
| Additional Lease Restrictions: | Application and fee and board assigned approval. Contact Association to confirm lease restrictions. |
| Additional Rooms: | Bonus Room, Den/Library/Office, Inside Utility |
| Alternate Key Folio Num: | 092915552450013070 |
| Approval Process: | Application and fee and board assigned approval. Contact Association to confirm lease restrictions |
| Association Approval Required Yn: | Yes |
| Association Email: | MarinaBay880concierge@gmail.com |
| Association Fee Requirement: | Required |
| Available For Lease Yn: | Yes |
| Building Area Total Srch Sq M: | 199.28 |
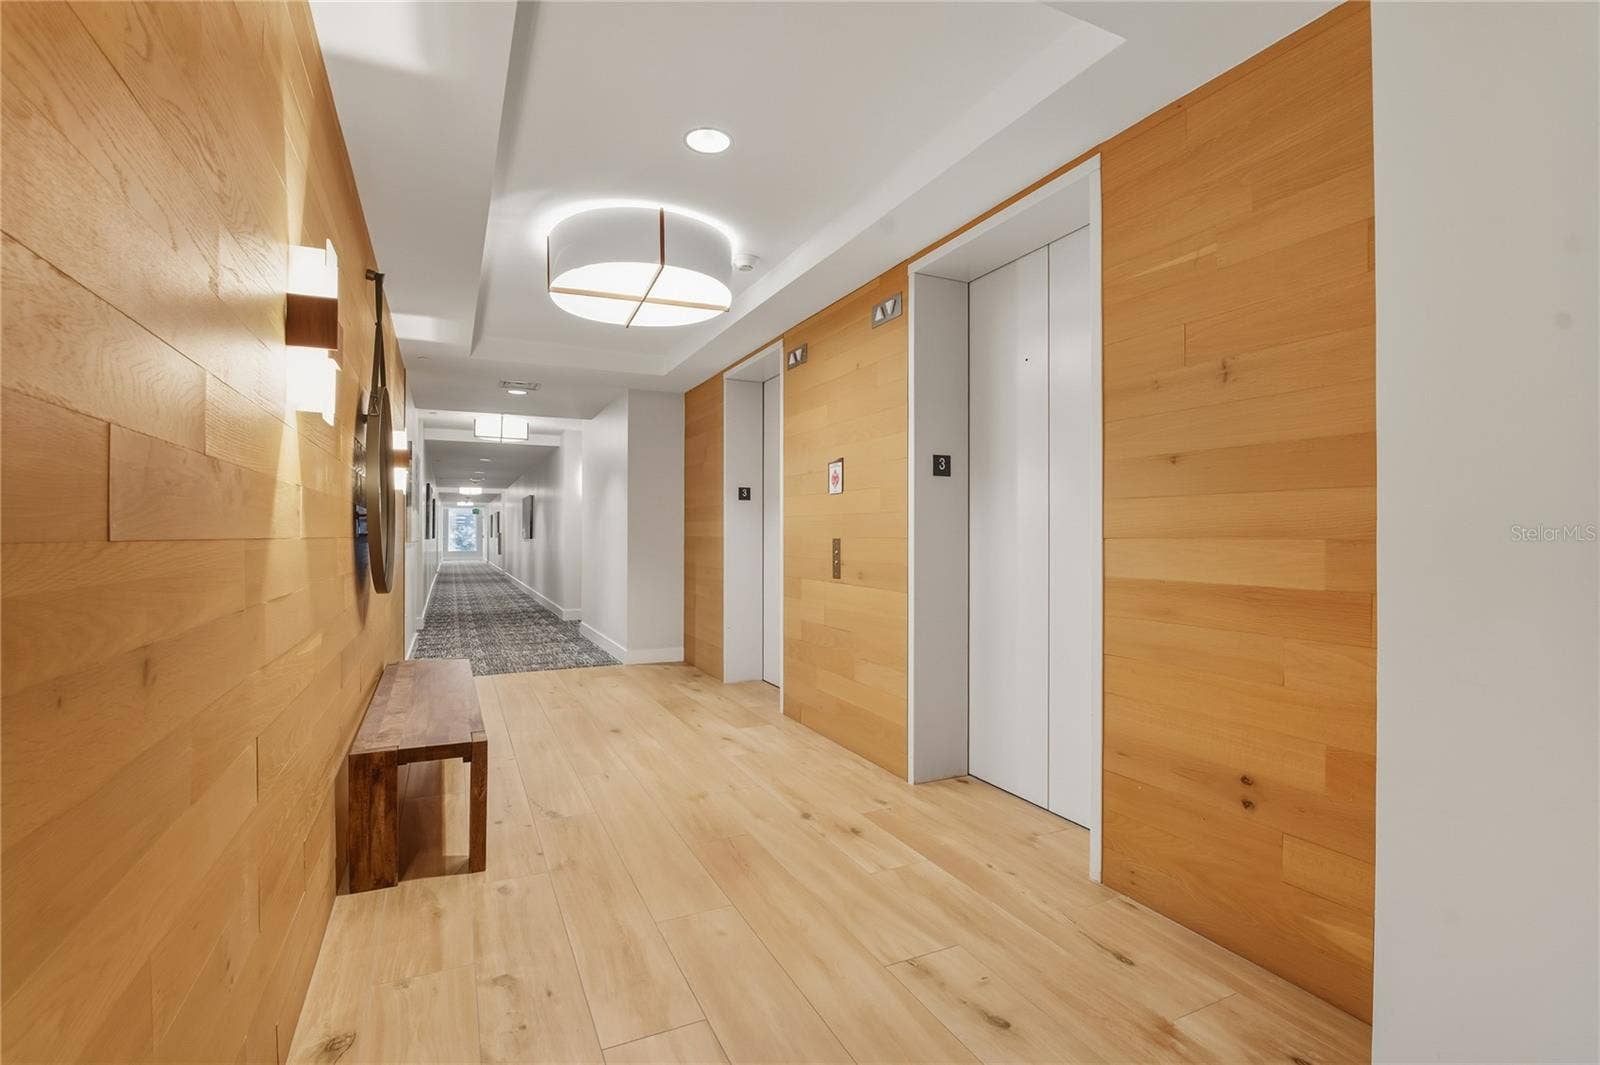
| Building Elevator Yn: | Yes |
| Building Name Number: | MARINA BAY 880 CONDO |
| Calculated List Price By Calcula: | 398.30 |
| Cddyn: | No |
| Condo Land Included Yn: | No |
| Dprurl: | https://www.workforce-resource.com/dpr/listing/MFRMLS/TB8466763?w=Agent&skip_sso=true |
| Dprurl 2: | https://www.workforce-resource.com/dpr/listing/MFRMLS/TB8466763?w=Customer |
| Dpryn: | Yes |
| Exist Lse Tenant Yn: | No |
| Flood Zone Code: | VE |
| Flood Zone Date: | 2021-08-24 |
| Flood Zone Panel: | 12103C0106J |
| Floor Number: | 3 |
| Green Verification Count: | 0 |
| Homestead Yn: | Yes |
| Lease Restrictions Yn: | Yes |
| Listing Exclusion Yn: | No |
| Living Area Meters: | 174.94 |
| Max Pet Weight: | 111 |
| Minimum Lease: | 3 Months |
| Monthly Hoa Amount: | $1,676 |
| Number Of Pets: | 2 |
| Pet Restrictions: | two household dogs are cats per unit without any weight limitation provided no pets are kept, bread or maintained for commercial purposes and do not become a nuisance or annoyance to neighbors. Fish and birds are OK and unit |
| Pet Size: | Extra Large (101+ Lbs.) |
| Realtor Info: | No Sign |
| Room Count: | 6 |
| Sdeo yn: | No |
| Total Annual Fees: | $20,112 |
| Total Monthly Fees: | $1,676 |
| Unit Number Yn: | No |
| Water Access: | Intracoastal Waterway, Marina |
| Water Access Yn: | Yes |
| Water Extras: | Boat Port, Fishing Pier, Seawall - Concrete |
| Water Extras Yn: | Yes |
| Water Frontage Feet Icw: | 4000 |
| Waterfront Feet Total: | 4,000 |
| Water View: | Yes |
| Yrs Of Owner Prior To Leasing Re: | 0 |
| Association Name: | Marina Bay 880 condo association/ Leslie |
| Association Phone: | 727-210-7686 |
| Association 2 Yn: | 0 |
| Attribution Contact: | 727-493-1555 |
| Originating System Name : | Stellar MLS |
| Association Fee: | $1,676 |
| Community Association Water Features: | Dock, Fishing, Marina, Water Access, Waterfront |
| In Law Suite Yn: | No |
| Green Energy Generation Yn: | No |
| Listing Contract Date: | 2026-02-13 |
Mortgage Calculator
Copyright 2026 My Florida Regional MLS DBA Stellar MLS. All rights reserved. Information deemed reliable but is not guaranteed. The data relating to real estate for sale on this web site comes in part from the Internet Data Exchange Program of My Florida Regional MLS DBA Stellar MLS. Real estate listings held by brokerage firms other than the owner of this page include the name of the listing broker. Information provided is for consumer's personal, non-commercial use and may not be used for any purpose other than to identify prospective properties consumers may be interested in purchasing. This site will be monitored for 'scraping' and any use of search facilities of data on the site other than by a consumer looking to purchase real estate is prohibited. Listing broker has attempted to offer accurate data, but buyers are advised to confirm all items. Information last updated on October 08, 2026 05:08 PM - ET


Based on information submitted to the MLS GRID as of October 08, 2026 05:08 PM - ET. All data is obtained from various sources and may not have been verified by broker or MLS GRID. Supplied Open House Information is subject to change without notice. All information should be independently reviewed and verified for accuracy. Properties may or may not be listed by the office/agent presenting the information. Properties displayed may be listed or sold by various participants in the MLS. Some listings have been excluded from this website.
IDX information is provided exclusively for consumers’ personal noncommercial use, that it may not be used for any purpose other than to identify prospective properties consumers may be interested in purchasing, that the data is deemed reliable but is not guaranteed by MLS GRID, and that the use of the MLS GRID Data may be subject to an end user license agreement prescribed by the Member Participant’s applicable MLS if any and as amended from time to time.
Property Last Updated: October 08, 2026 05:08 PM - ET
